Cavco Clarion 528-Blazer Elite
Spacious Ranch Home with a Flexible Floorplan
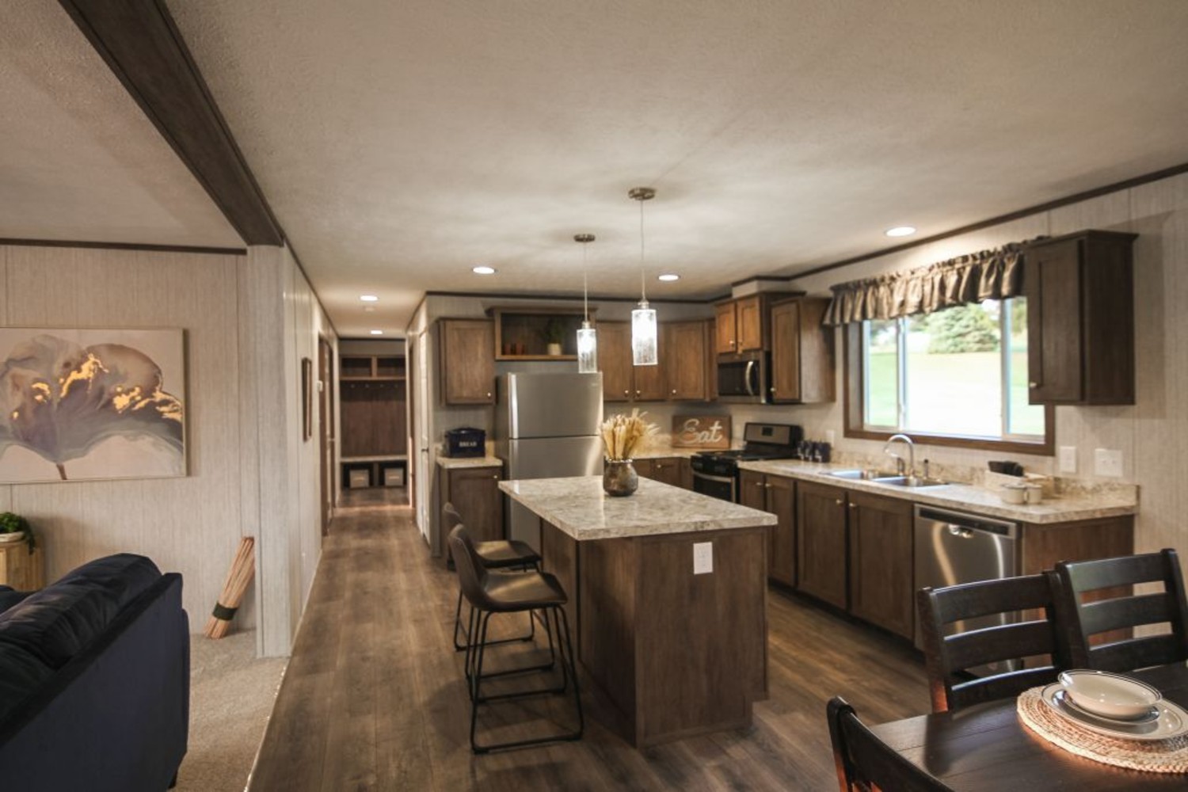
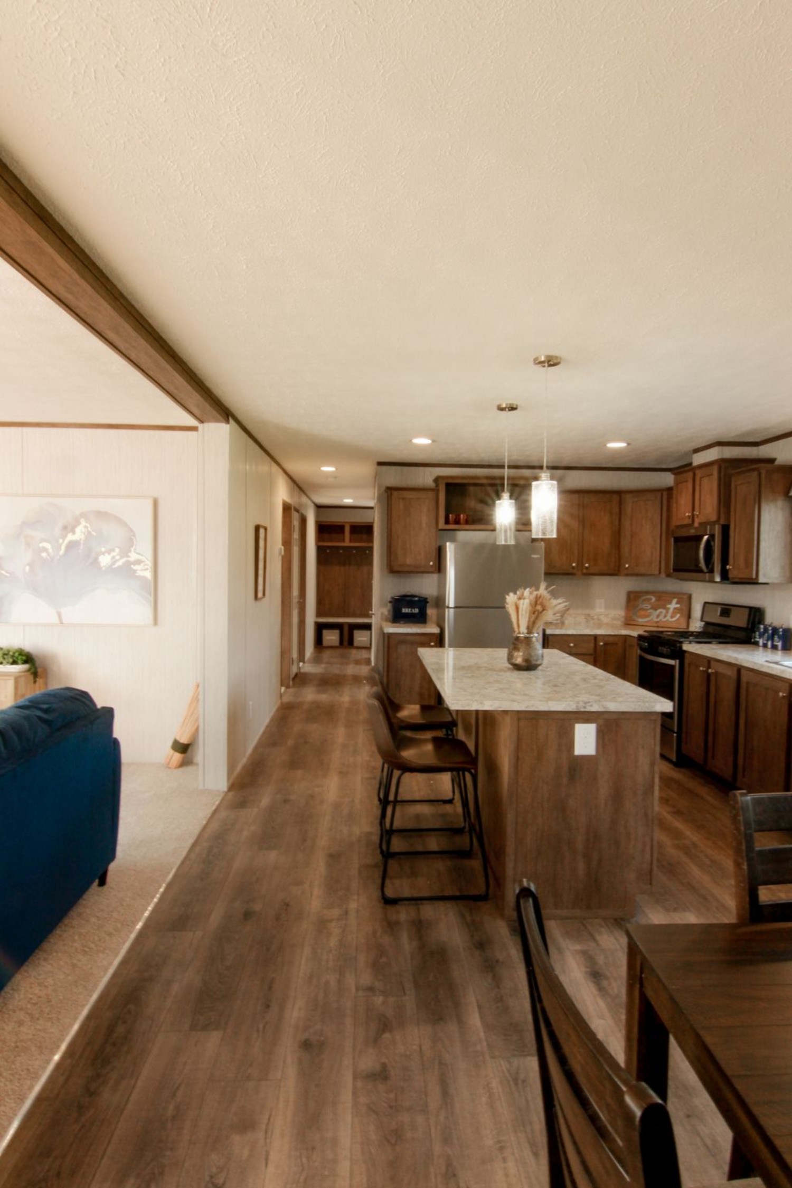
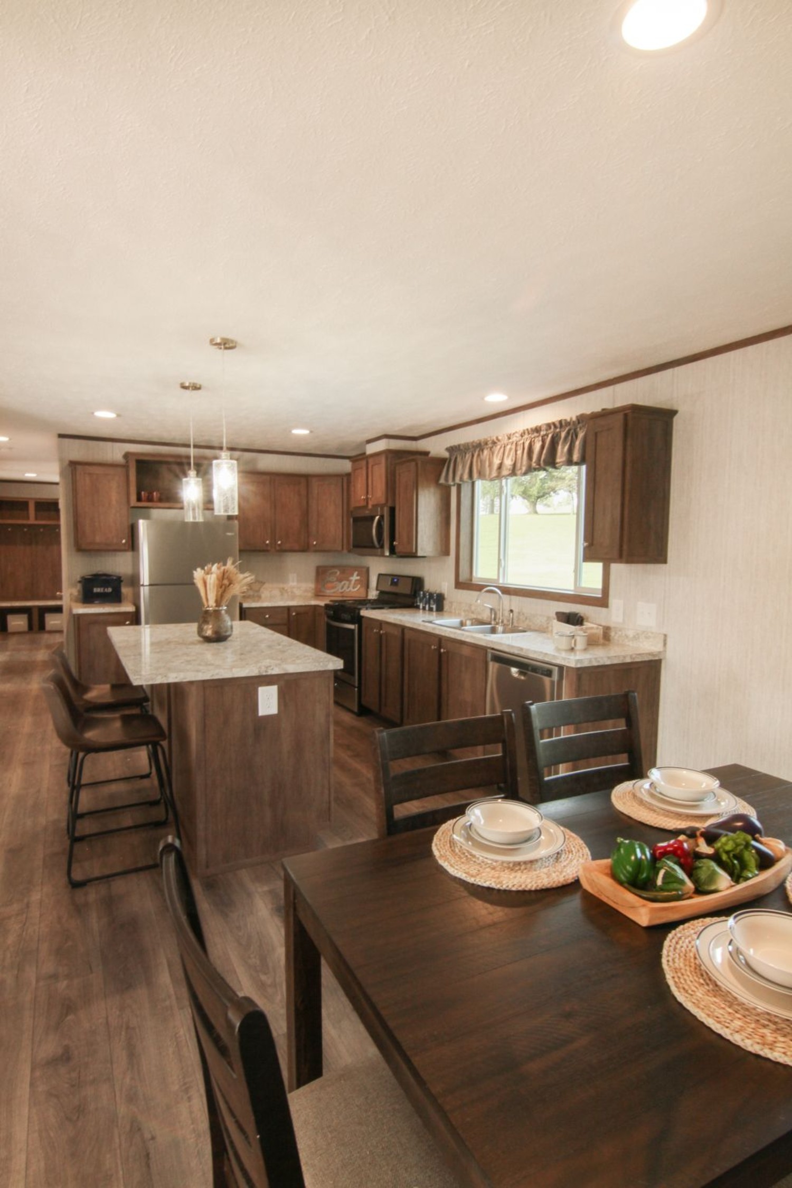
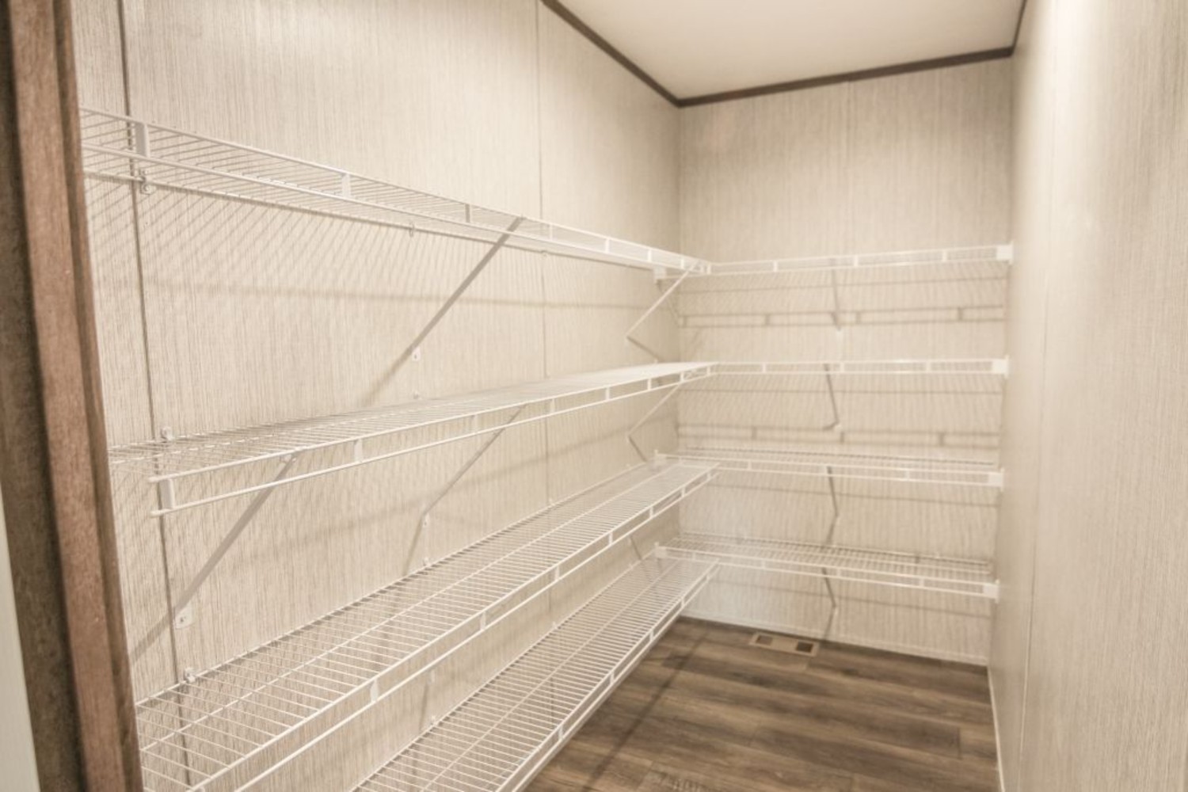
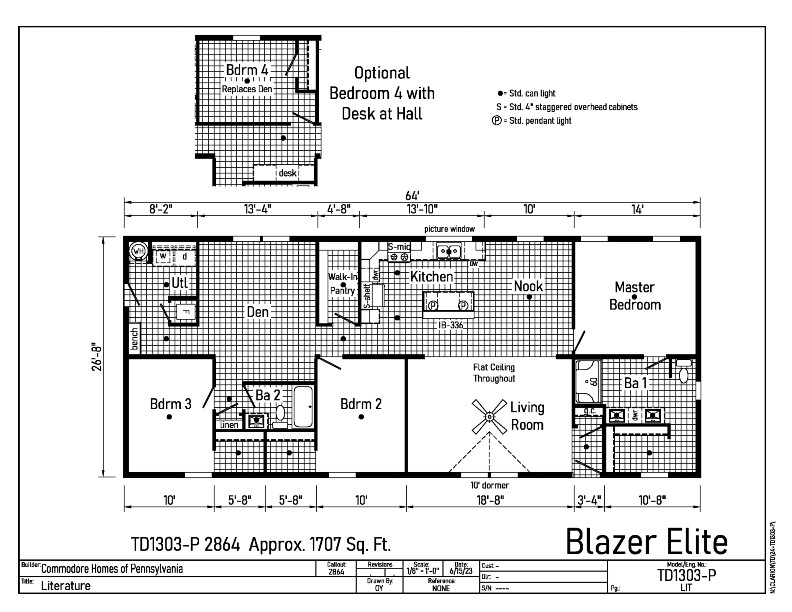
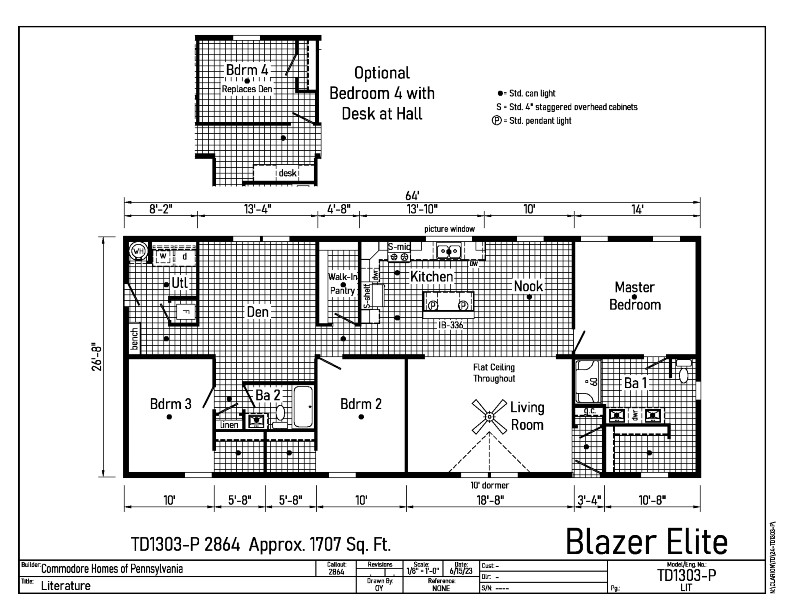
This Blazer Elite package house offers today’s most popular features as standard. This family-friendly open floor plan with the kitchen opening into the living room, making this a welcoming space. The eat-in kitchen includes a large island with seating and a full view picture window above the kitchen sink. Located adjacent to the kitchen is a super-sized walk-in pantry (approximately 9’ deep by 4’ wide), with shelving for all your food and small appliance storage needs. Great master bedroom with a walk-in closet and a master bathroom with a shower stall. Display home includes the optional fourth bedroom in place of the standard den.
Features Include:
- Stainless Appliance Package
- Stainless Microwave Range Hood
- Kitchen Island with Built-In Base Cabinets
- Stainless Double Bowl Kitchen Sink
- High Rise Kitchen Faucet
- Walk-In Pantry
- Double Vanity in Master Bath
- Square China Bath Sinks
- Fiberglass Shower Stall in Master Bath
- Fiberglass Tub in Bath #2
- LED Recessed Flush Mount Ceiling Lights
- Pendant Lights Over Island
- Ceiling Fan in Living Room
- 8’ Sidewall Height with Flat Ceiling Throughout
- Foyer with Guest Closet separate from the living room
- Fiberglass 4-Lite Front Door
- Fiberglass 9-Lite Rear Door
- Vinyl Windows/Low-E
Call Us for Pricing Information
- Home Type
- Sectional
- Series
- Blazer Elite
- Manufacturer
- Cavco Clarion
- Type
- Sectional
- Style
- Ranch
- Size
- 28' x 64'
- Square Feet
- 1707
- Bedrooms
- 4
- Bathrooms
- 2