Cavco Clarion 534-Blazer Select
Moderately Sized 3-Bedroom Ranch
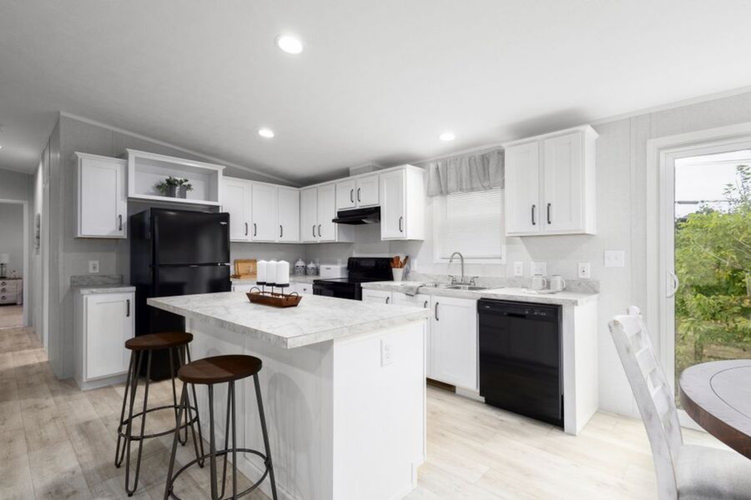
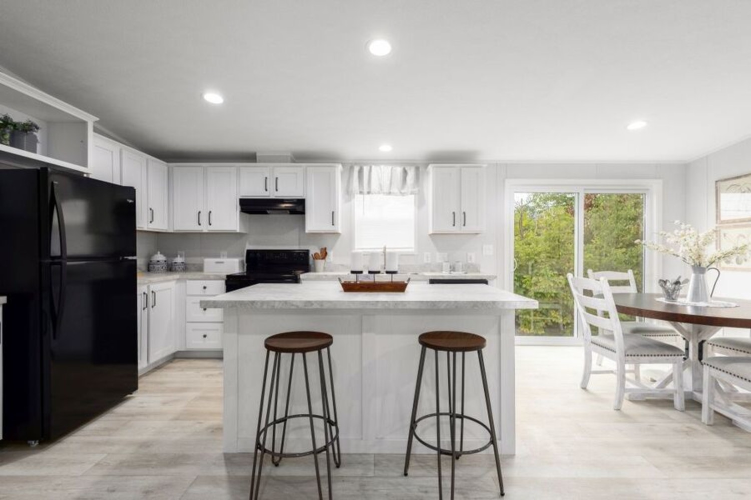
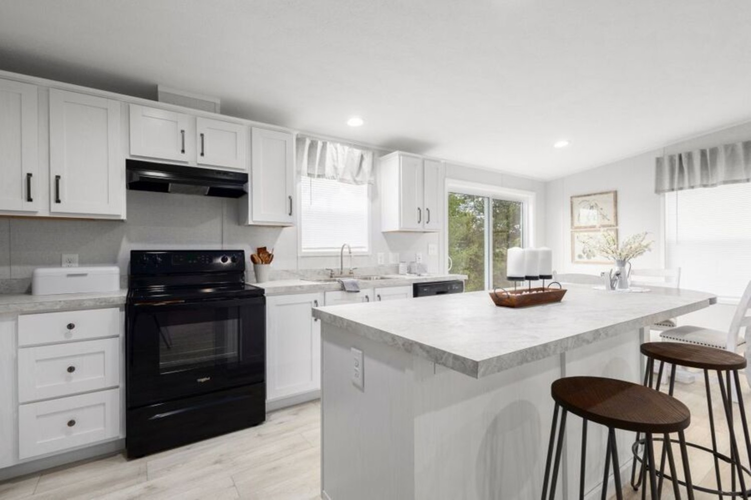
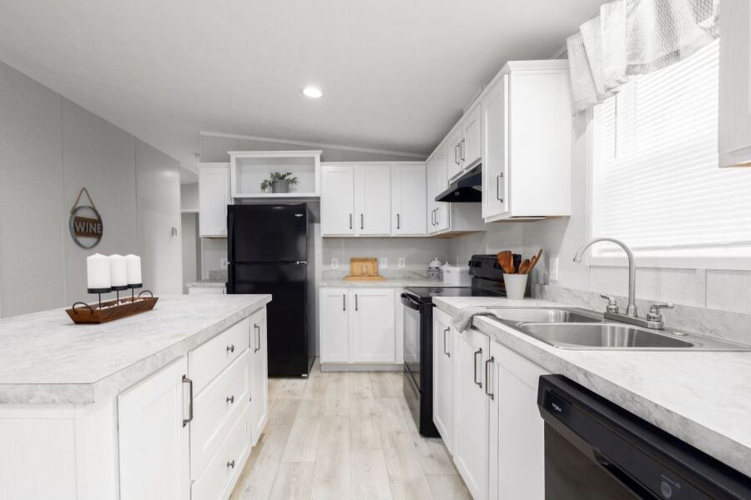
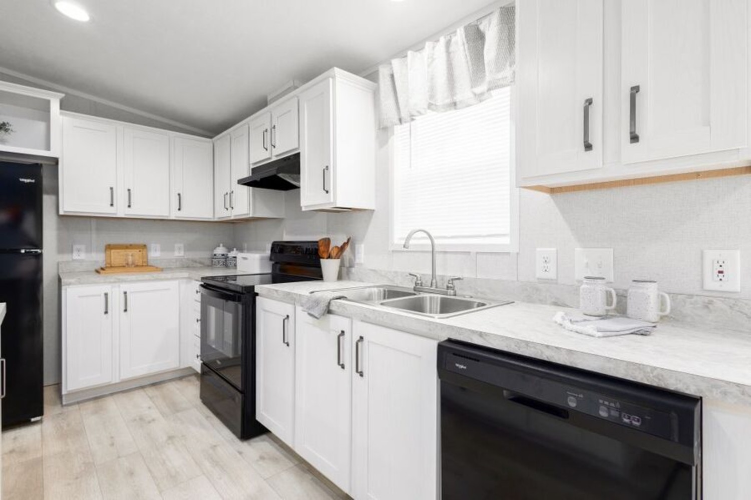
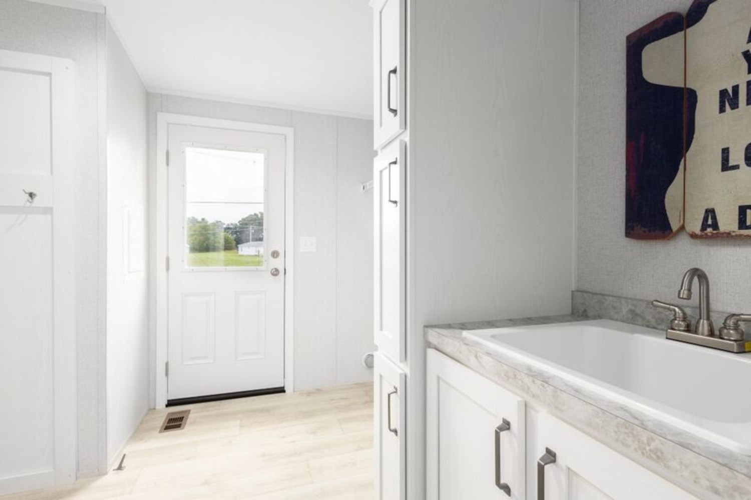
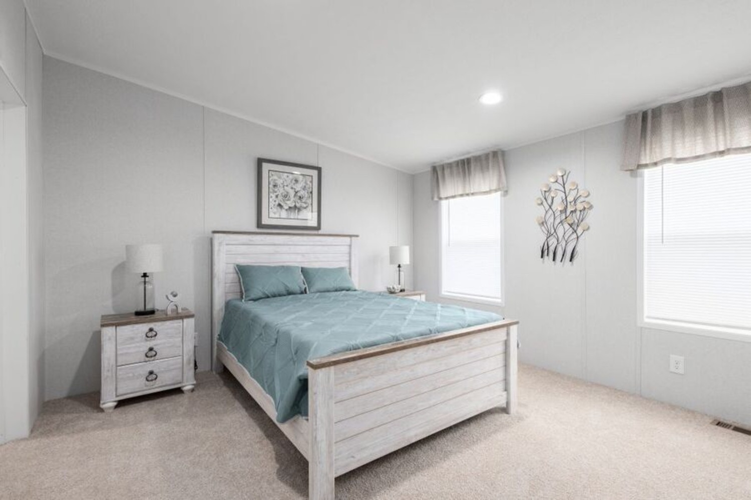
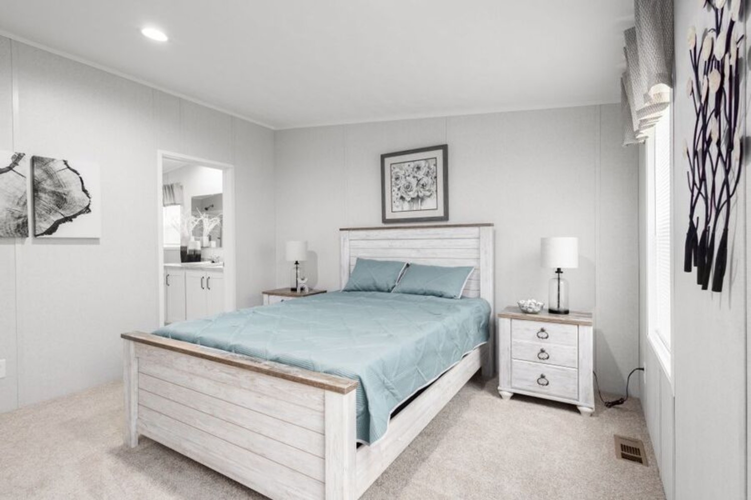
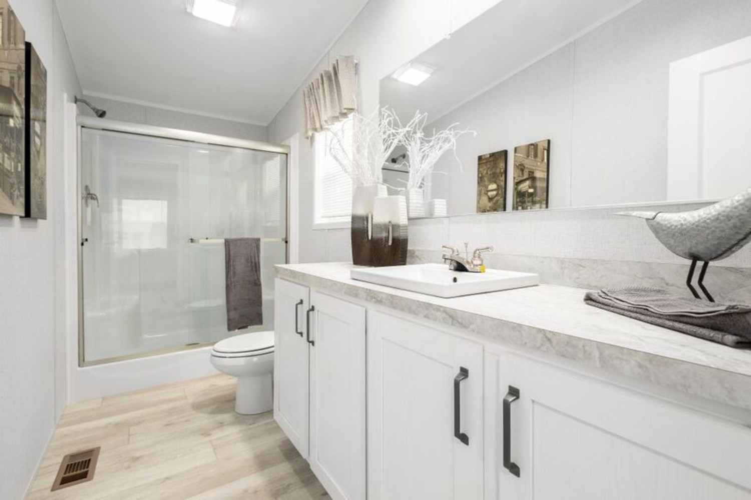
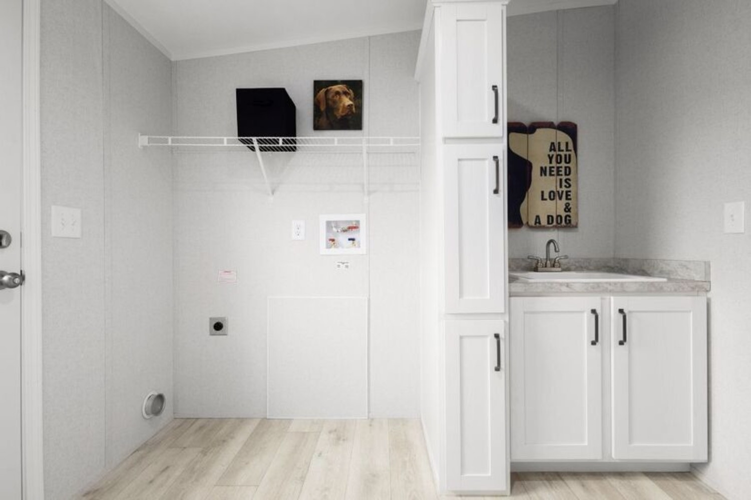
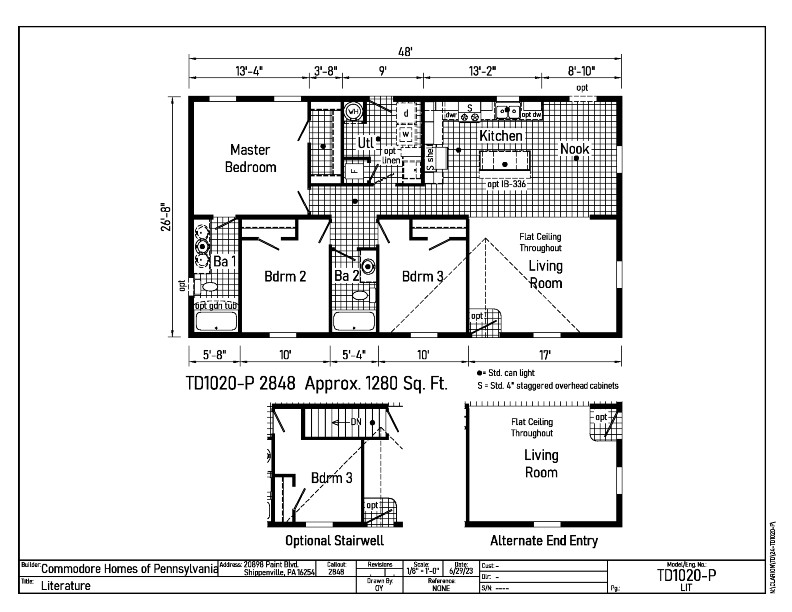
This Blazer home features an open floor plan with the kitchen, nook, and living room positioned together on one end and the three bedrooms positioned together on the other end of the home. This floor plan can easily be made into an end-entry style home by simply relocating the front door to the living room gable end side. Home includes a functional eat-in kitchen with a large island with seating. Extra windows were added in the nook and living room to allow more natural light. The utility room offers a utility sink for those dirty items and a linen cabinet next to the washer and dryer space for storage. There is a bonus space in the utility room located between the furnace and water heater that can accommodate a freezer or a second refrigerator. The master bedroom is a great size, plus it comes with a large walk-in closet and a shower stall in the master bath.
Features Include:
- Stainless Appliance Package
- Stainless Microwave Range Hood
- Kitchen Island with Built-In Base Cabinets
- Stainless Double Bowl Kitchen Sink
- Monarc Shower Stall with Aluminum Surround in Master Bath
- Fiberglass Tub in Bath #2
- Hi-Rise Elongated Toilets
- LED Recessed Flush Mount Ceiling Lights
- 7’-6” Sidewall Height with Cathedral Ceilings Throughout
- Utility Sink in Base Cabinet in Utility Room
- Linen Cabinet in Utility Room
- Fiberglass 3-Lite Front Door
- Fiberglass Half Lite Rear Door
- Vinyl Windows/Low-E
Call Us for Pricing Information
- Home Type
- Sectional
- Series
- Blazer Select
- Manufacturer
- Cavco Clarion
- Type
- Sectional
- Size
- 28' x 48'
- Square Feet
- 1280
- Bedrooms
- 3
- Bathrooms
- 2