Cavco Clarion 536-Blazer Select
Incredible Value in this Popular Single Wide Home
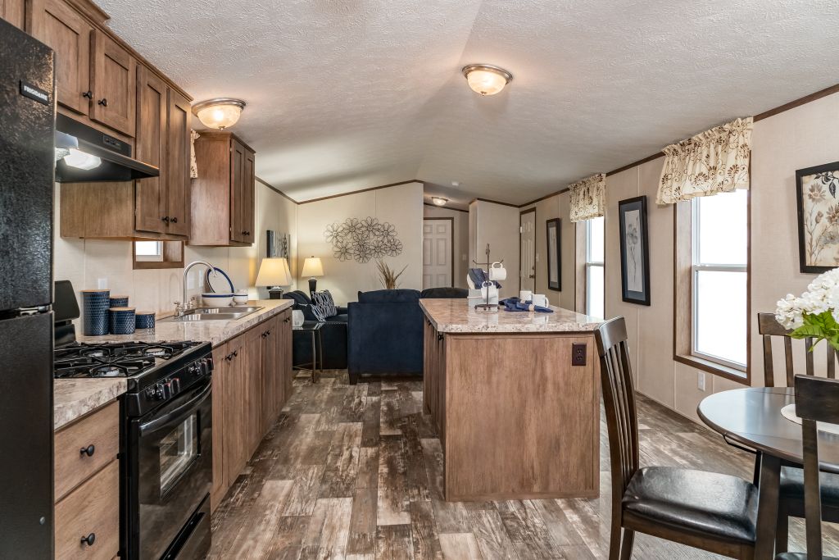
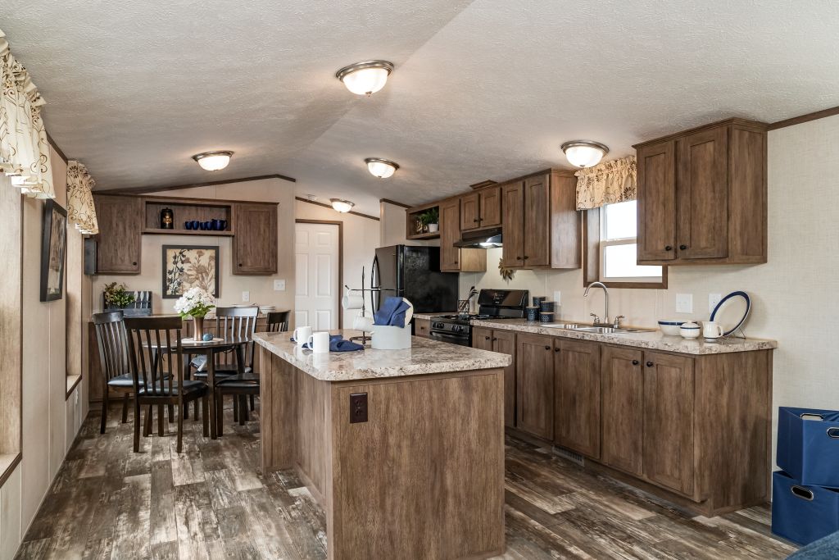
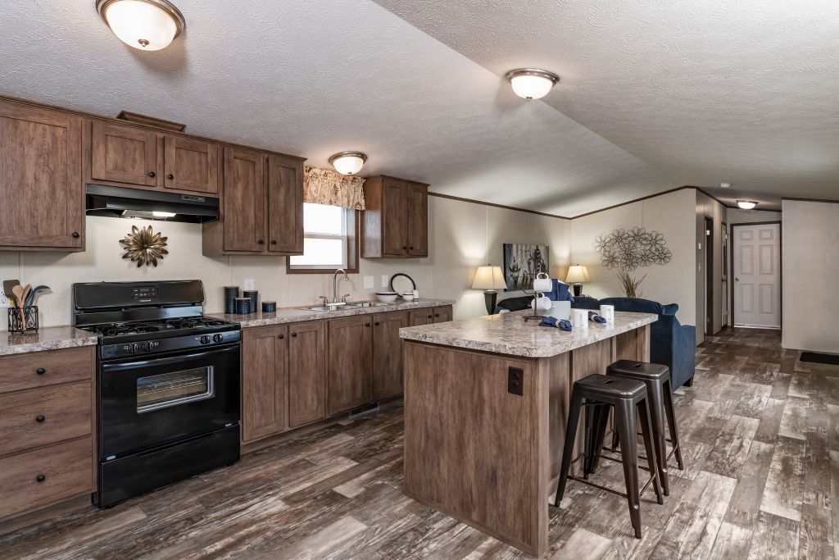
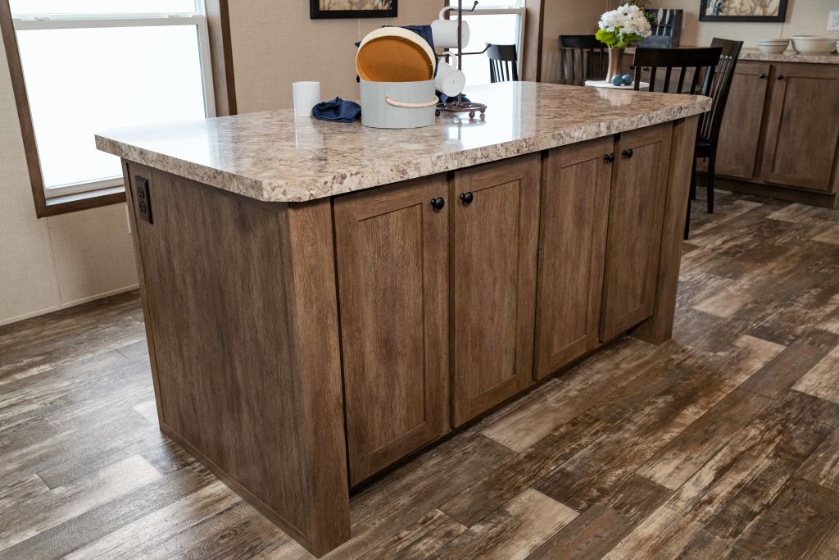
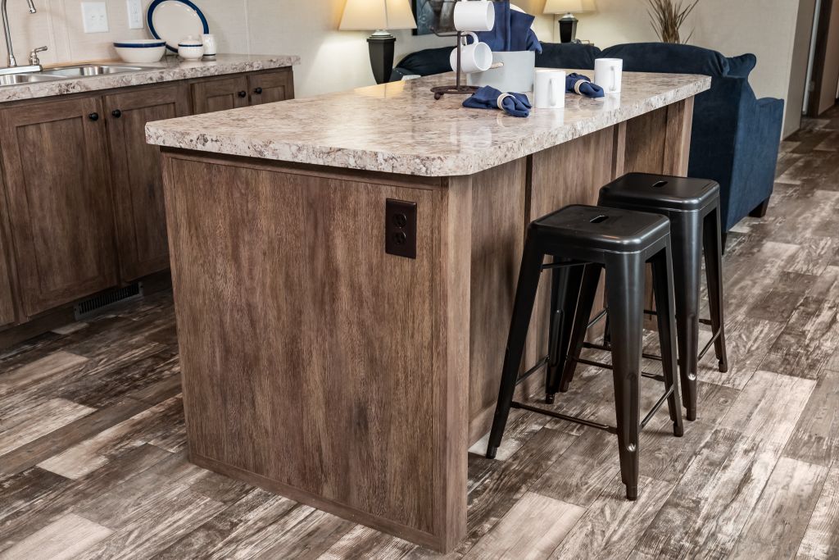
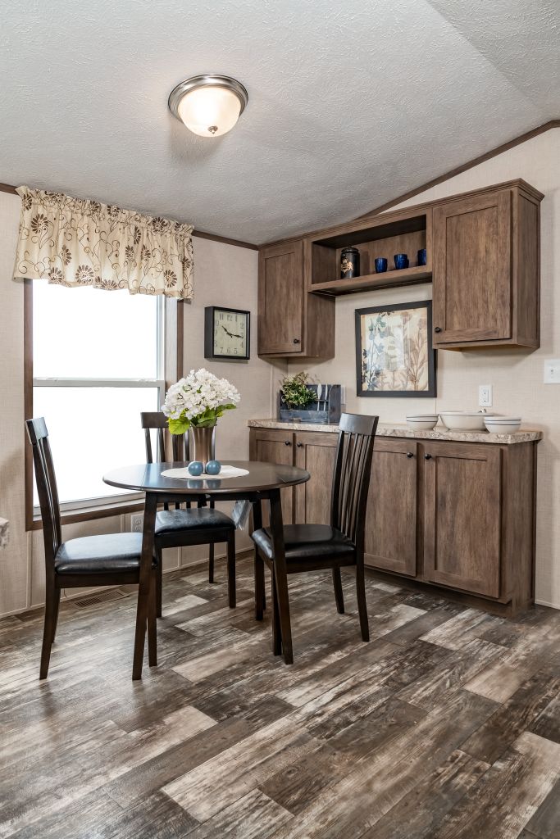
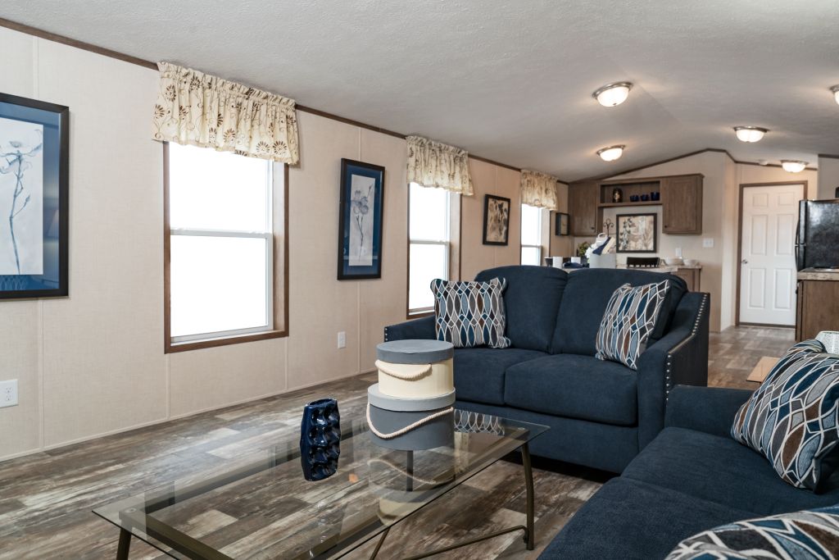
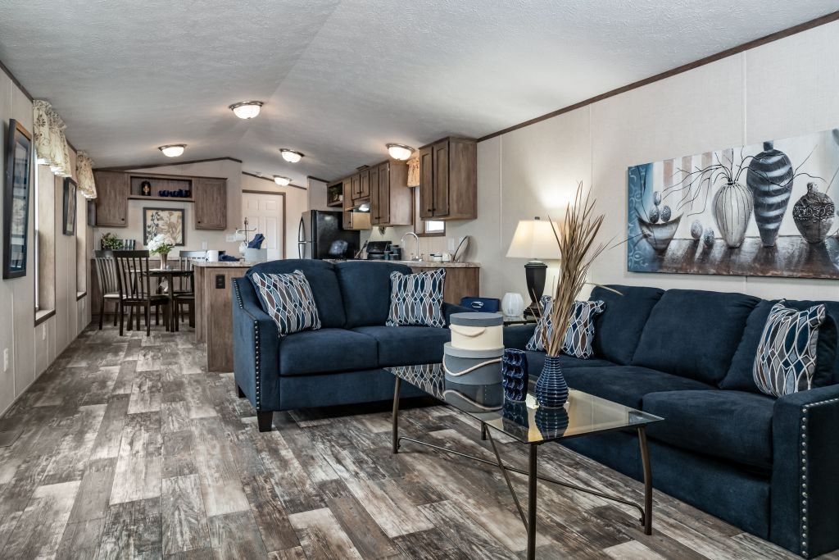
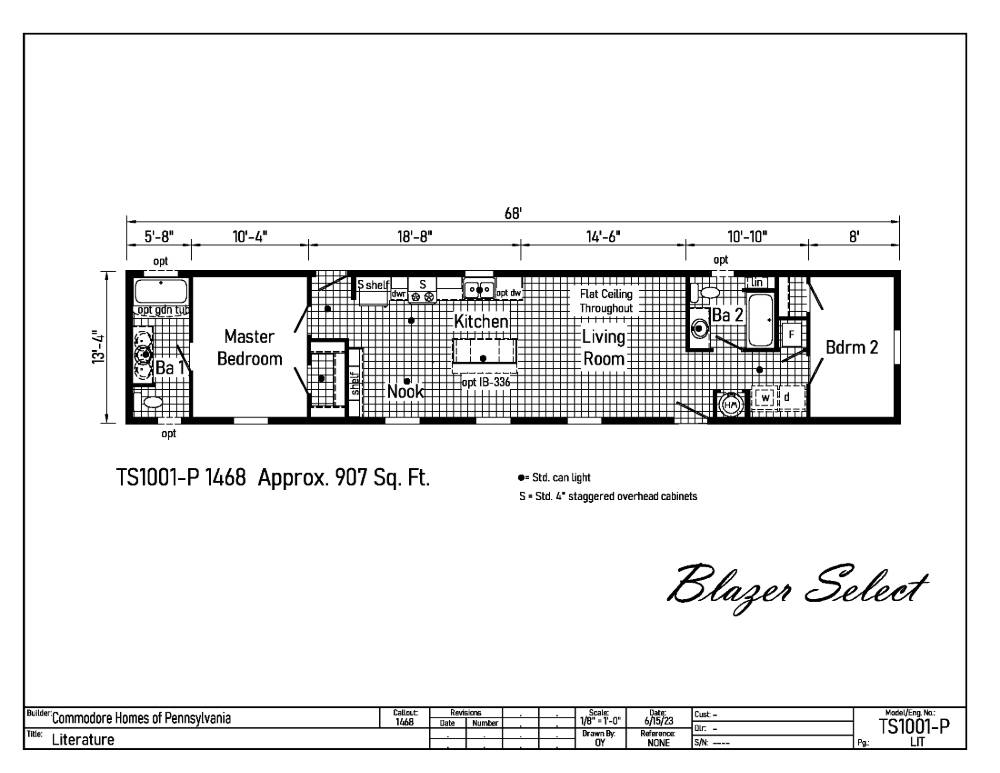
This Blazer home is a good value for the dollar and is one of our most popular single-wide floor plans. The spacious open kitchen, nook, and living room make this home very practical. The eat-in kitchen includes a large island with seating and a built-in hutch in the nook for extra storage. Great master bedroom with a walk-in closet and a master bathroom with a shower stall. Like this layout, but need a three-bedroom home? No problem! Check out the Blazer TS1002P (14’ x 76’) sister floor plan that is available with 3 bedrooms and 2 baths.
Features Include:
- Stainless Appliance Package
- Stainless Microwave Range Hood
- Kitchen Island with Base Cabinets
- Stainless Double Bowl Kitchen Sink
- Fiberglass Shower Stall in Master Bath
- Fiberglass Tub in Bath #2
- Hi-Rise Elongated Toilets
- LED Recessed Flush Mount Ceiling Lights
- 8’ Sidewall Height with Flat Ceiling Throughout
- Built-In Hutch with Base and Overhead Cabinets in Nook
- Fiberglass 3-Lite Front Door
- Fiberglass Half Lite Rear Door
- Vinyl Windows/Low-E
- “Market Square Spruce” Vinyl Siding
Call Us for Pricing Information
- Home Type
- Single Wide
- Series
- Blazer Select
- Manufacturer
- Cavco Clarion
- Type
- Single-wide
- Size
- 14' x 68'
- Square Feet
- 907
- Bedrooms
- 2
- Bathrooms
- 2