Cavco Clarion 541-Blazer Elite 6
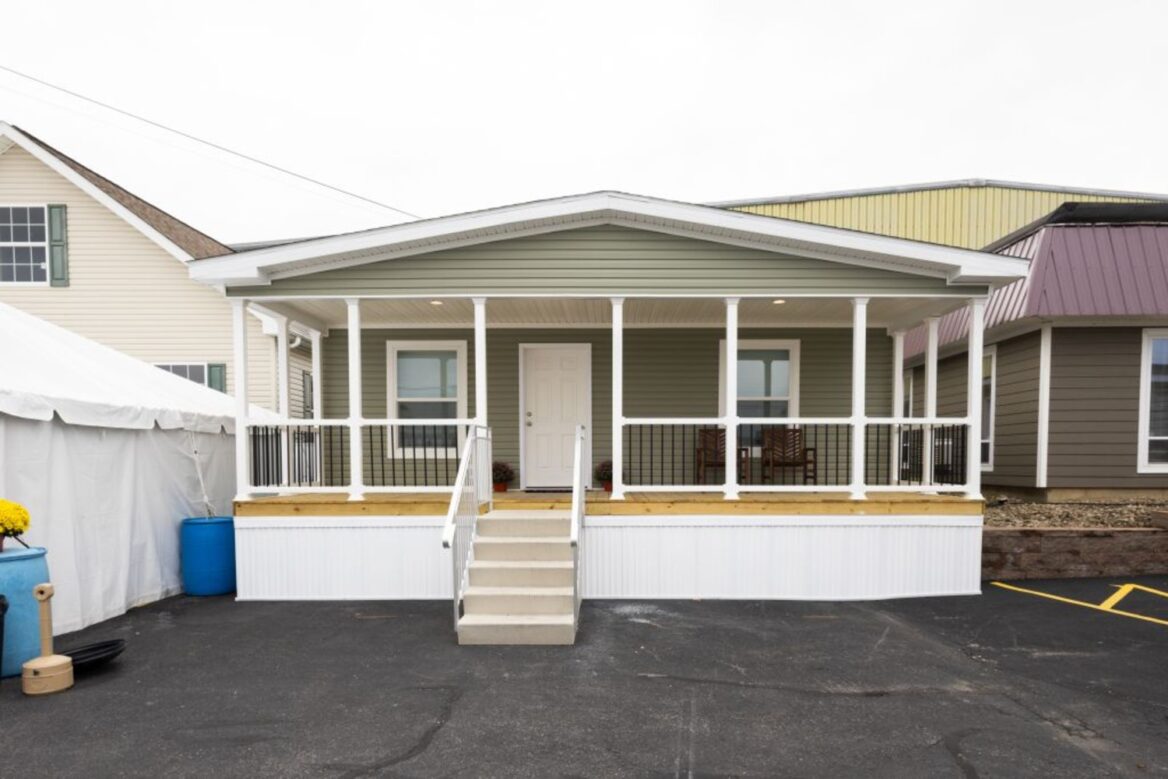
An 8′ Porch on this Sectional is Perfect for Chilling
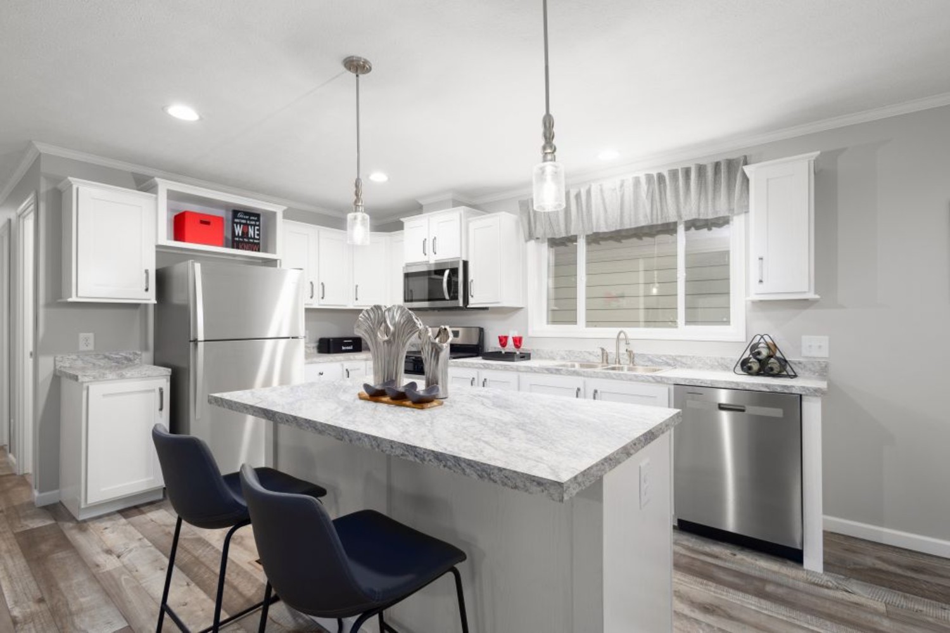
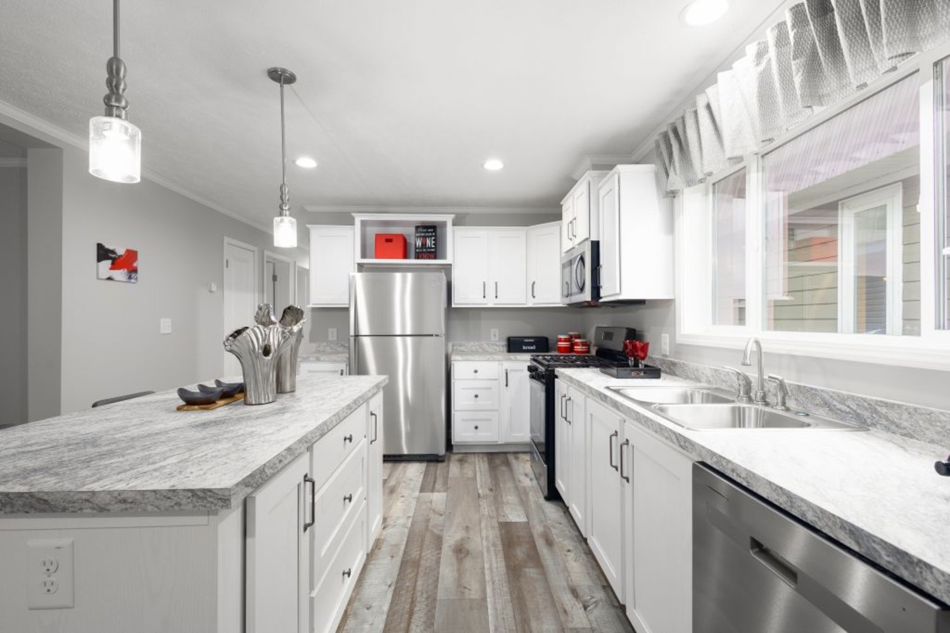
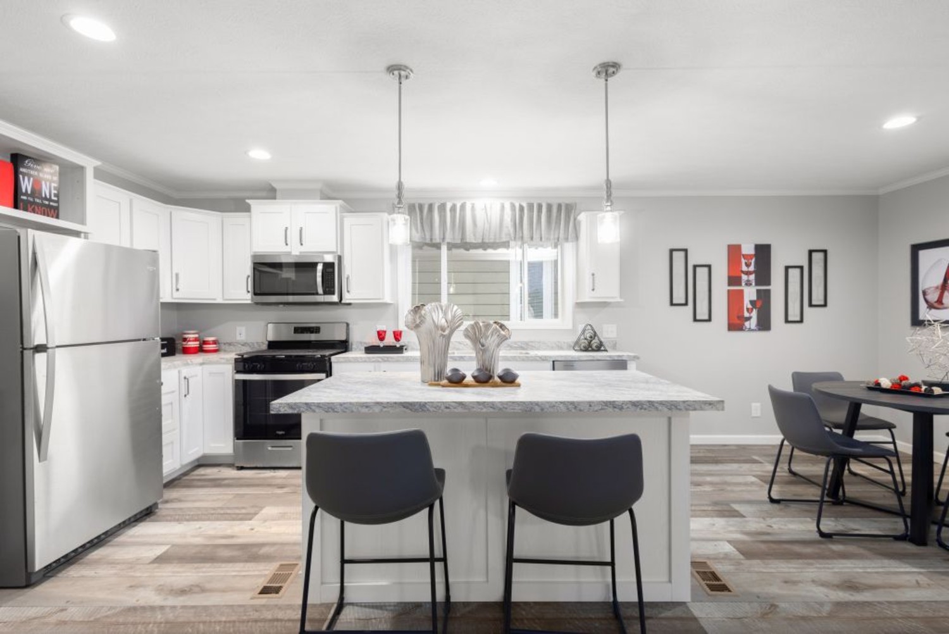
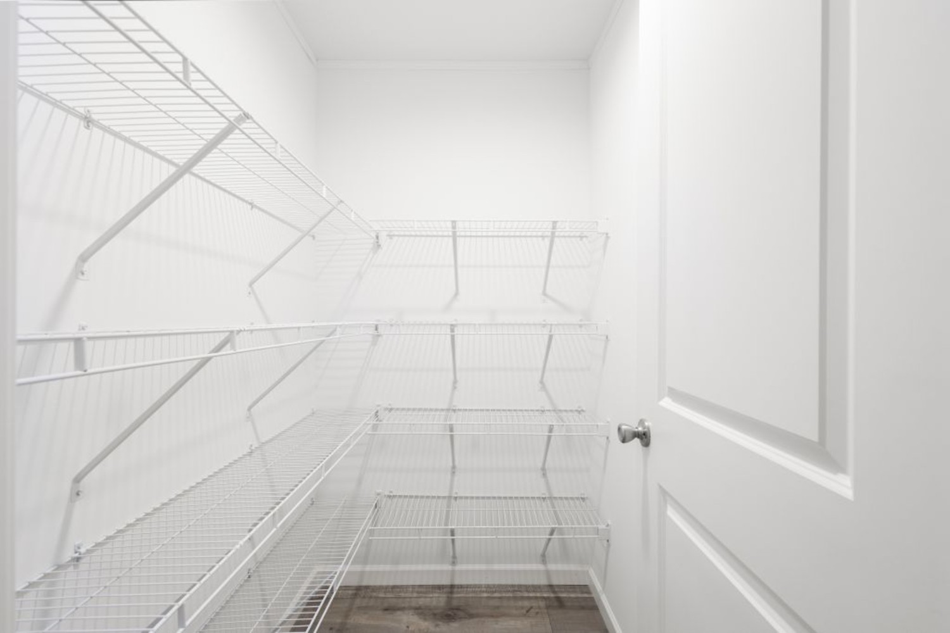
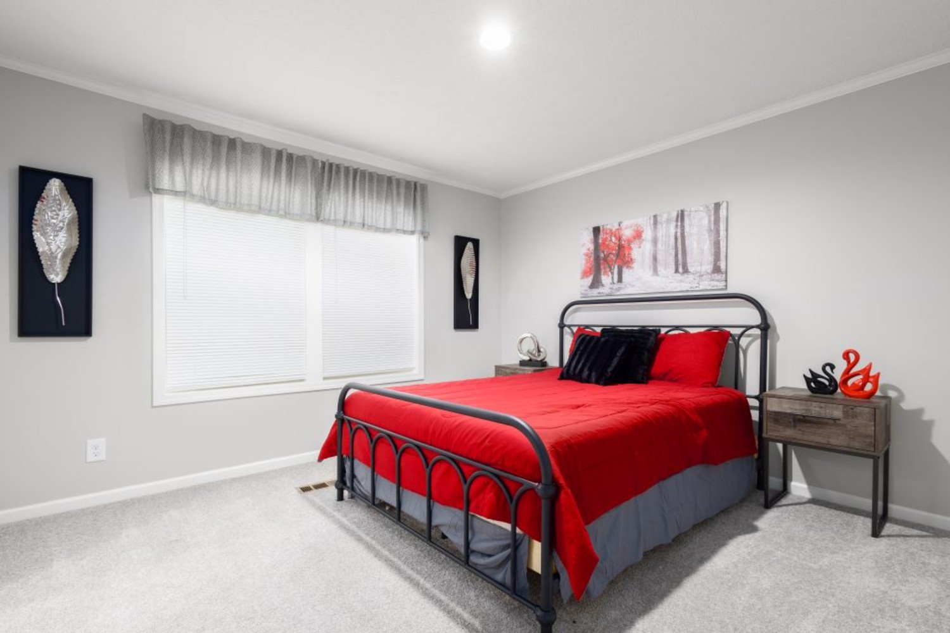
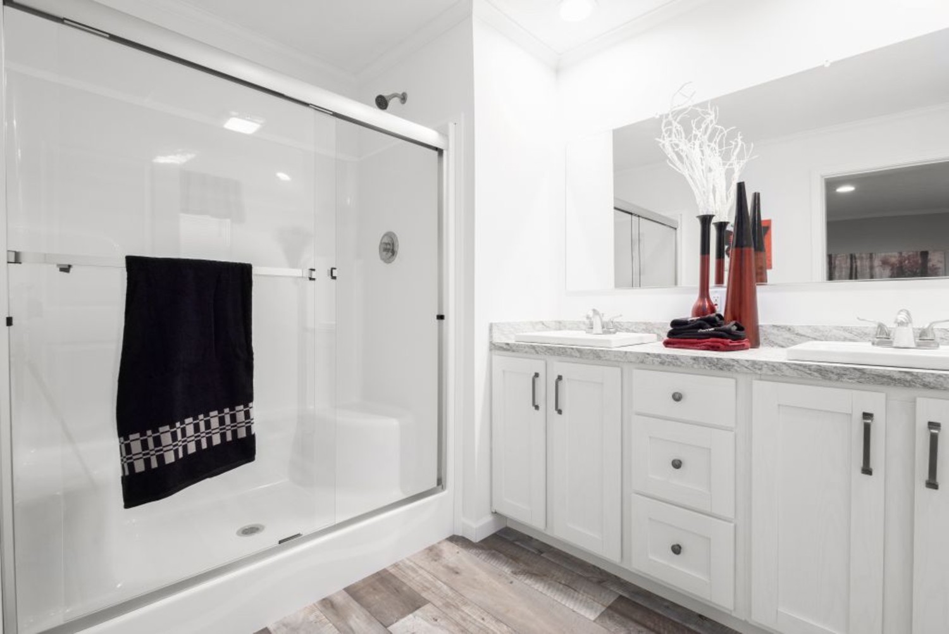
This Blazer Elite package house offers today’s most popular features as standard. This home is designed as an end-entry style home that is entered from the covered front porch, making this floor plan ideal for narrow building lots. The covered porch includes vinyl railings with black spindles, soffit ceiling, and lights. The open kitchen, nook, and living room are located off the porch. The eat-in kitchen includes a large island with seating and a full view picture window above the kitchen sink. Located adjacent to the kitchen is a large walk-in pantry (approximately 5’ deep by 8’ wide) with shelving for all your food and small appliance storage needs. Great master bedroom with a walk-in closet and a master bathroom with a shower stall.
Features Include:
- Stainless Appliance Package
- Stainless Microwave Range Hood
- Kitchen Island with Built-In Base Cabinets
- Stainless Double Bowl Kitchen Sink
- High Rise Kitchen Faucet
- Walk-In Pantry
- Double Vanity in Master Bath
- Square China Bath Sinks
- Fiberglass Shower Stall in Master Bath
- Fiberglass Tub in Bath #2
- Hi-Rise Elongated Toilets
- LED Recessed Flush Mount Ceiling Lights
- Pendant Lights Over Island
- Ceiling Fan in Living Room
- 8’ Sidewall Height with Flat Ceiling Throughout
- Foyer with Guest Closet
- Smooth drywall throughout
- White Interior Moulding Package with Ceiling Cove
- Fiberglass 6-Panel Front Door
- Fiberglass Half Lite Rear Door
- Vinyl Windows/Low-E
- Covered Porch with Vinyl Railings (approximate size: 8’ deep by 26’ wide)
Call Us for Pricing Information
- Home Type
- Sectional
- Series
- Blazer Elite
- Manufacturer
- Cavco Clarion
- Type
- Sectional
- Size
- 28' x 60' (includes 8' covered porch)
- Square Feet
- 1387 (living space only)
- Bedrooms
- 3
- Bathrooms
- 2