Cavco-Clarion M5-Pinecrest Elite
Modern 3-Bedroom Ranch
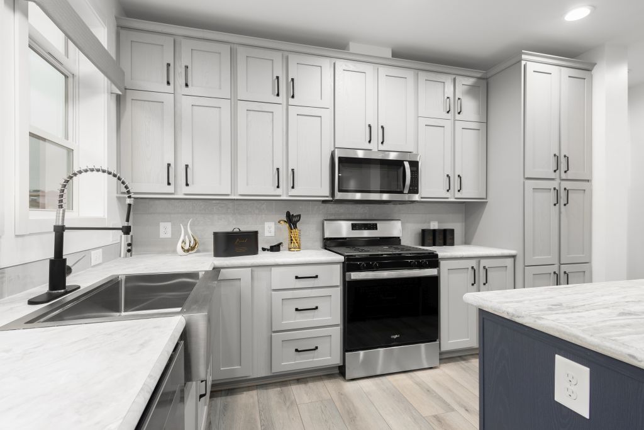
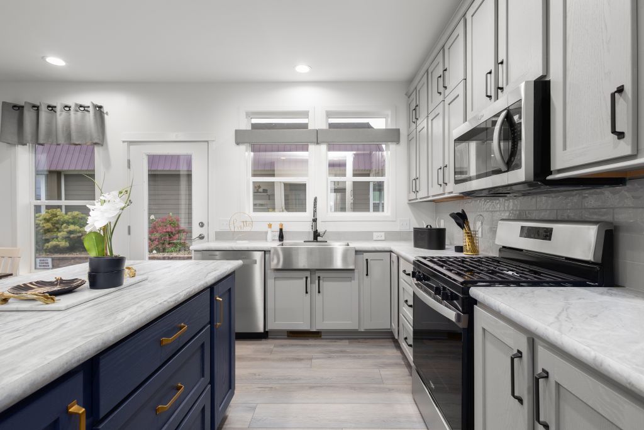
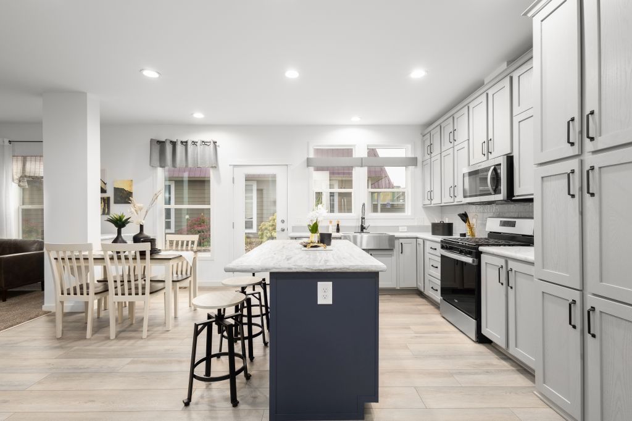
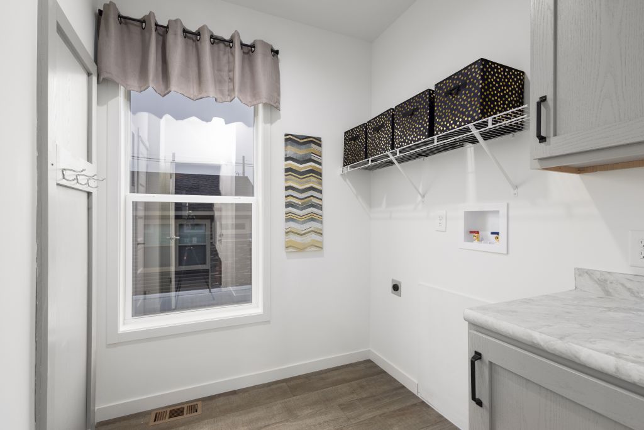
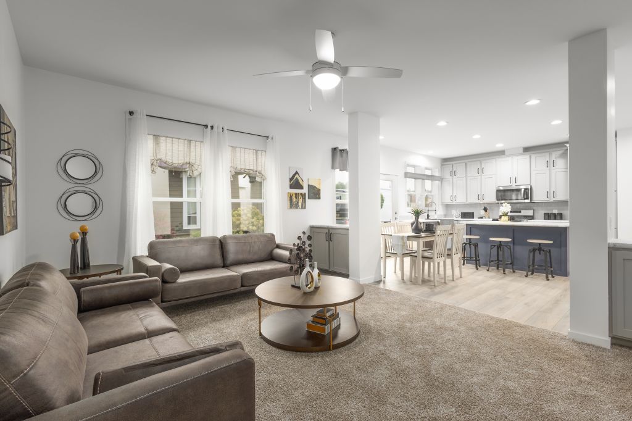
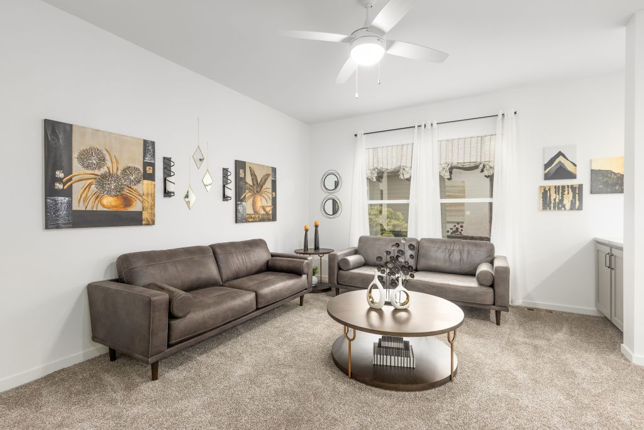
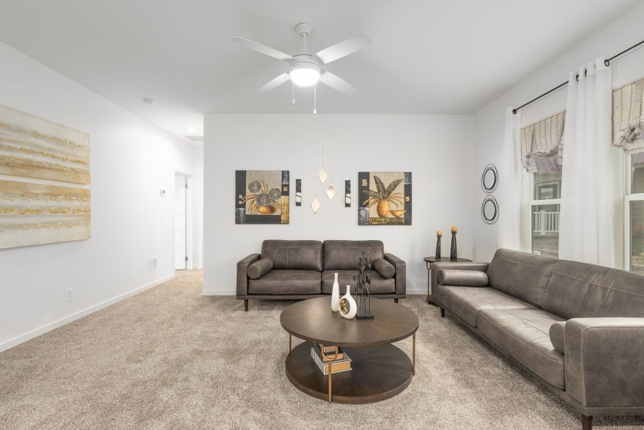
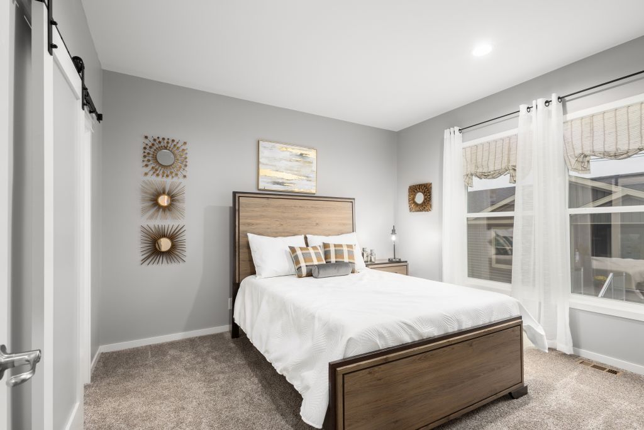
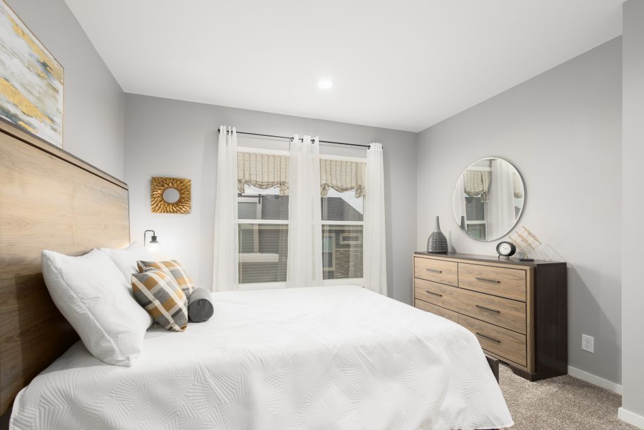
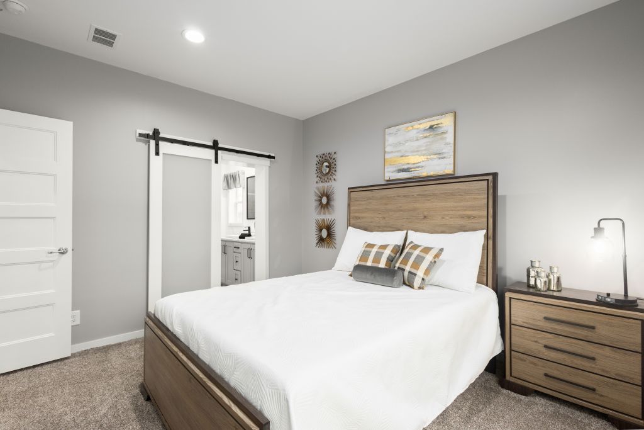
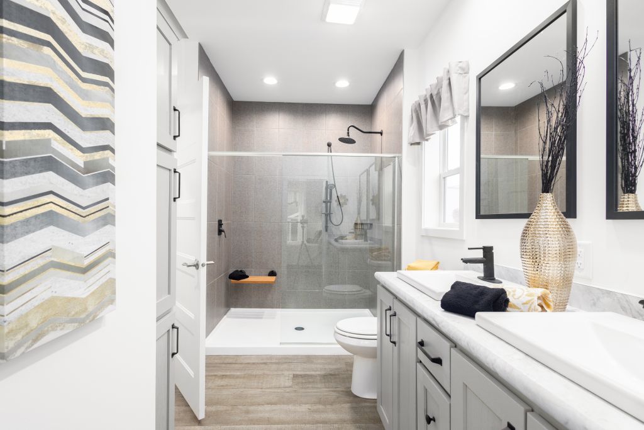
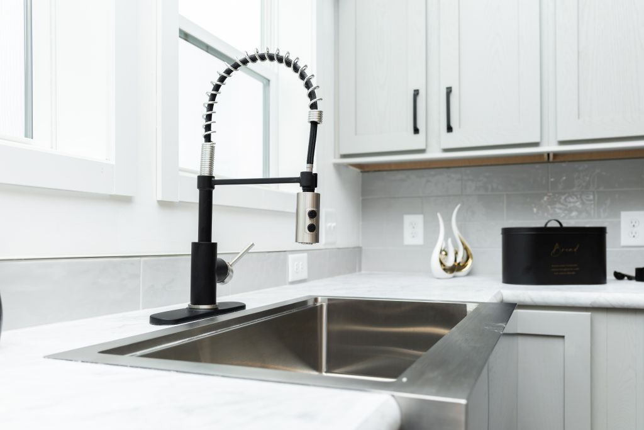
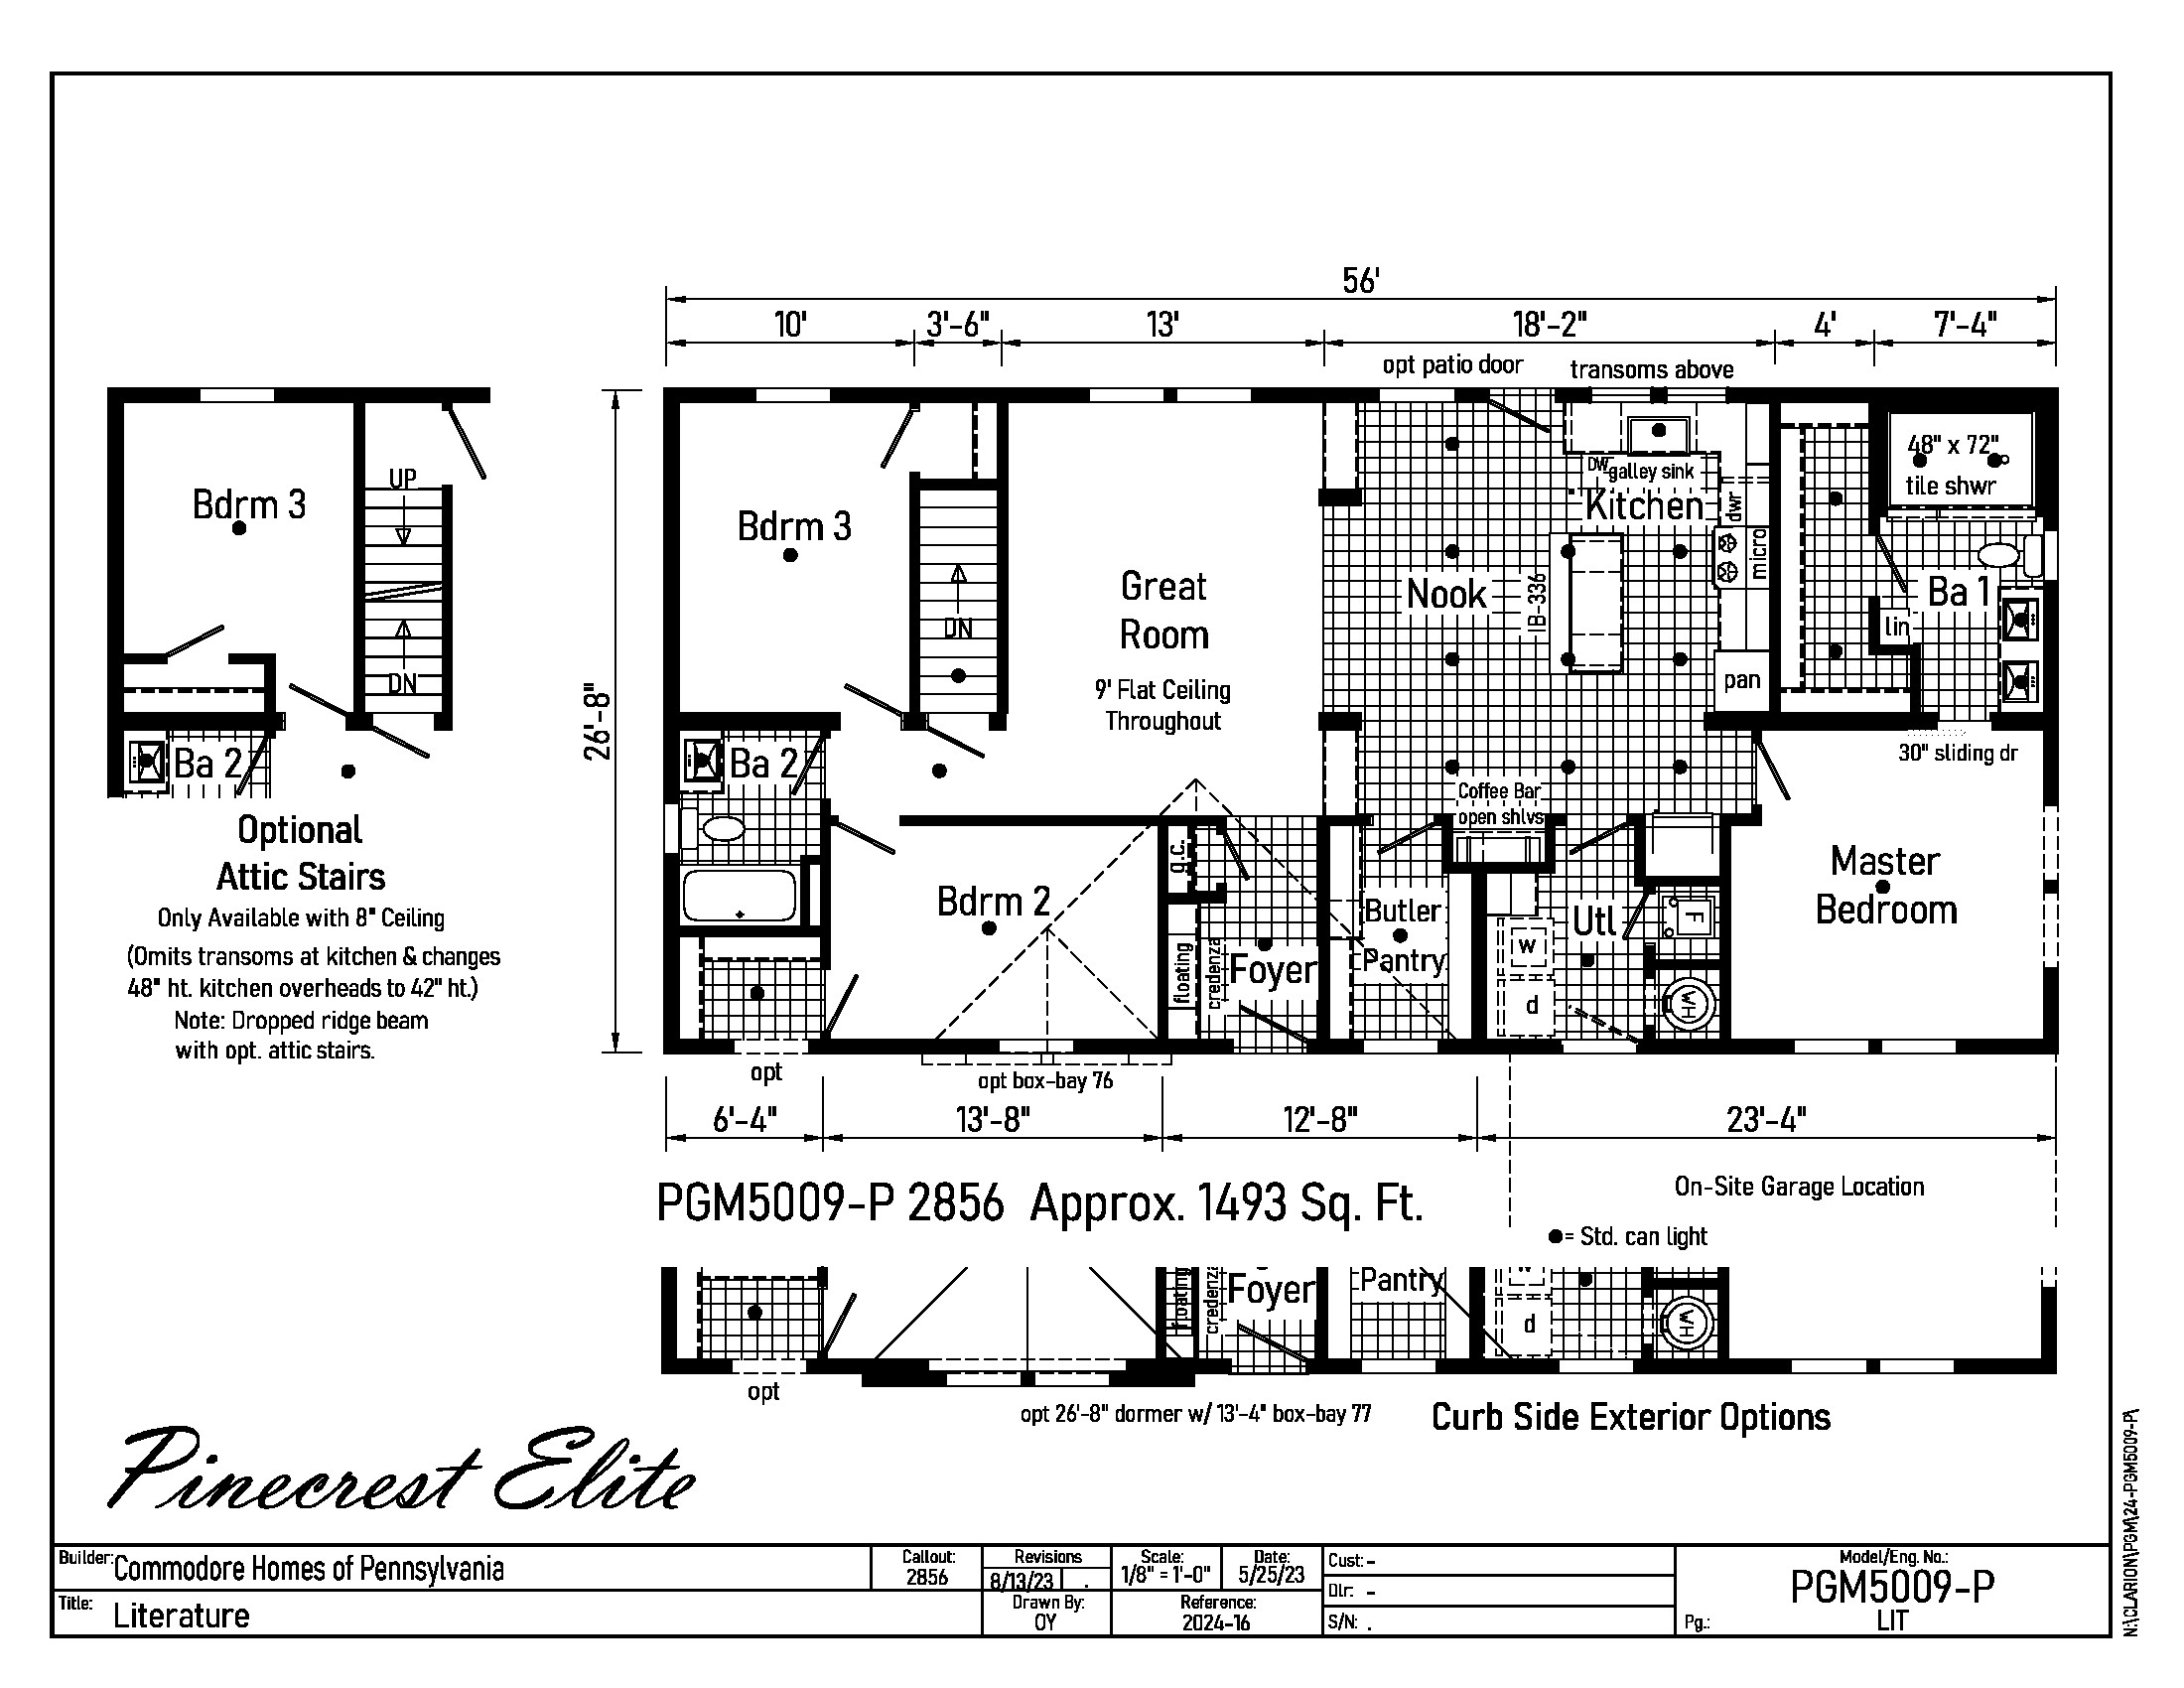
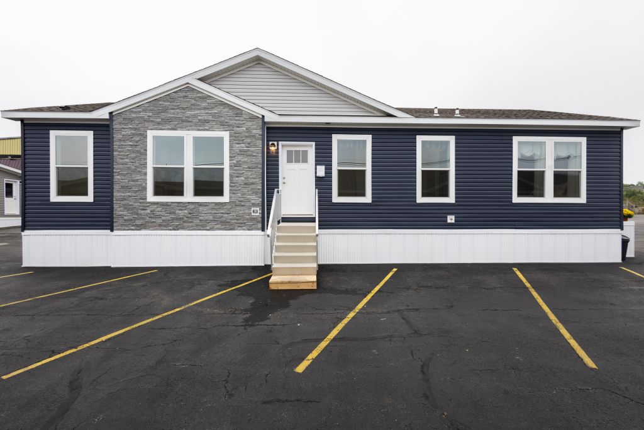
This Pinecrest Elite modular home includes many value-enhancing features and upgrades, making this home one of a kind. The flowing open floor plan combined with spacious rooms, 9’ high ceilings, and oversized windows gives this home the WOW factor it deserves. The eat-in kitchen includes 48” overhead cabinets, stainless galley sink with apron and pull-down spring faucet, pantry cabinet, and large island. Located adjacent to the kitchen is an oversized walk-in Butler Pantry and a separate utility room. The Butler Pantry includes storage cabinets and shelving for all your food and small appliance storage needs. Great master bedroom with walk-in closet and master bath with walk-in ceramic shower. Exterior enhancements include a twin peak roof dormer, bump-out with stone accent siding, and the popular “Market Square Indigo” vinyl siding paired with “White” window lineals.
Features Include:
- Stainless Appliance Package
- French Door Refrigerator with Water and Ice Dispensers
- Stainless Microwave Range Hood
- Stainless Galley Sink with Apron Kitchen Sink
- Coil Spring Pull-Out Kitchen Faucet
- Large Kitchen Island with Built-In Base Cabinets
- Kitchen Full Ceramic Backsplash on Range Wall and Single Row Ceramic Backsplash Along Window Wall
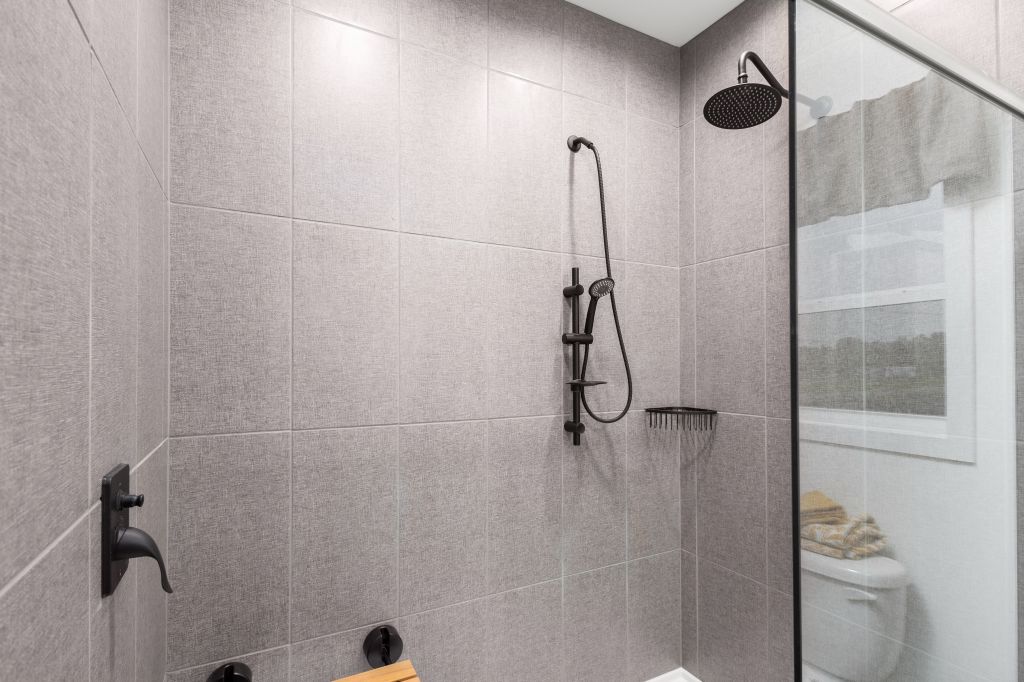
- 4’ x 6’ Walk-In Ceramic Shower with Handheld Shower Head and Ceiling Rainfall Shower Head
- 9’ Sidewall Height with Flat Smooth Drywall Ceilings Throughout
- LED Recessed Flush Mount Ceiling Lights
- Sliding Barn Door into Master Bath
- Double Vanity with Square China Sinks in Master Bath
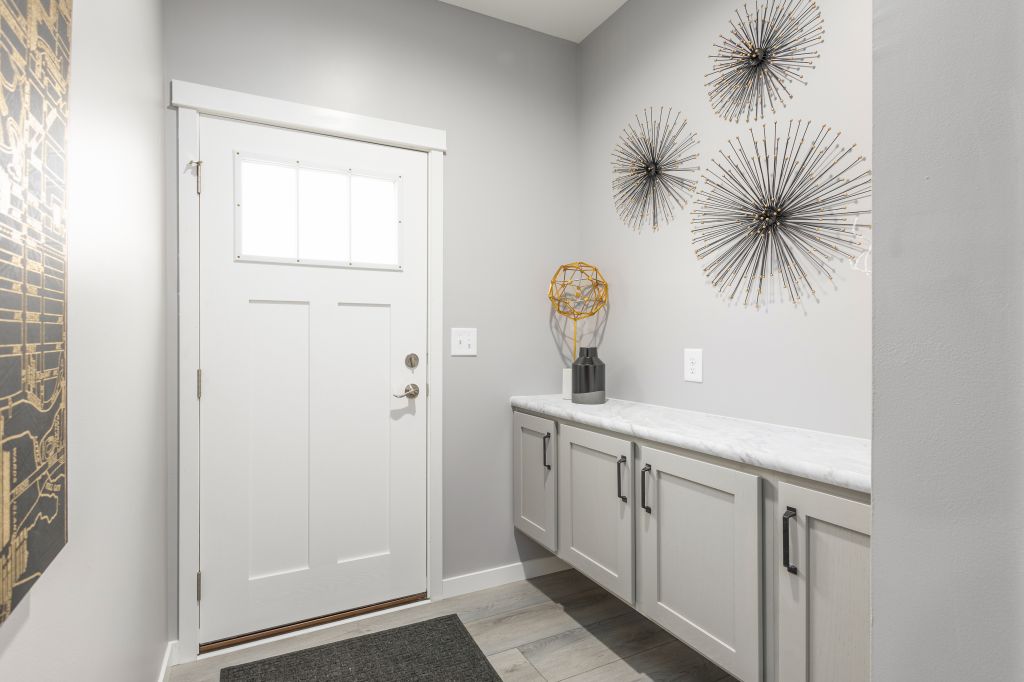
- Foyer Area with Guest Closet Separate from Great Room
- Oversized windows were available
- Twin Peak Roof Dormer
- Box Bay Bump-Out with Stone Accent Siding
Call Us for Pricing Information
- Home Type
- Modular
- Series
- Pinecrest Elite
- Manufacturer
- Cavco Clarion
- Type
- Ranch
- Size
- 28' x 56'
- Square Feet
- 1493
- Bedrooms
- 3
- Bathrooms
- 2