Cavco-Emlenton M3 Limited 1.2
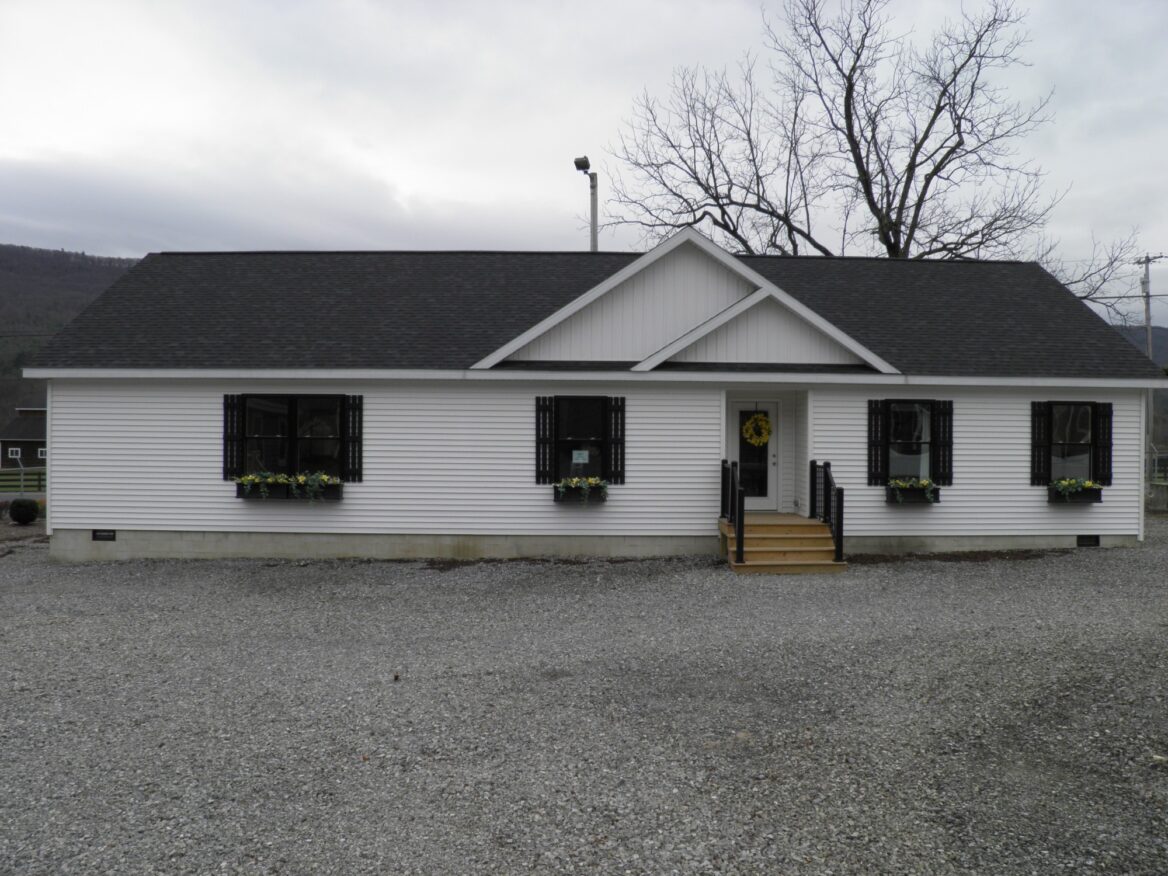
Contemporary 3-Bedroom Ranch
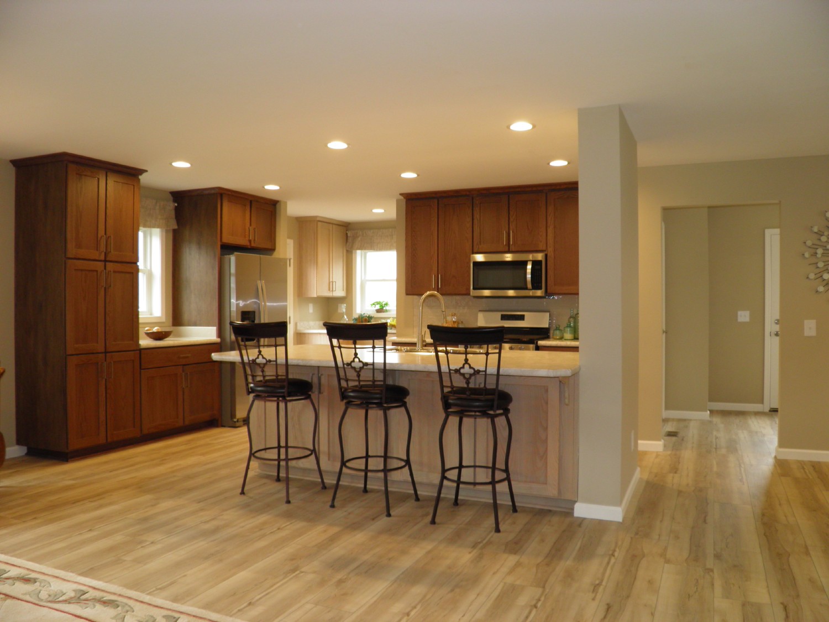
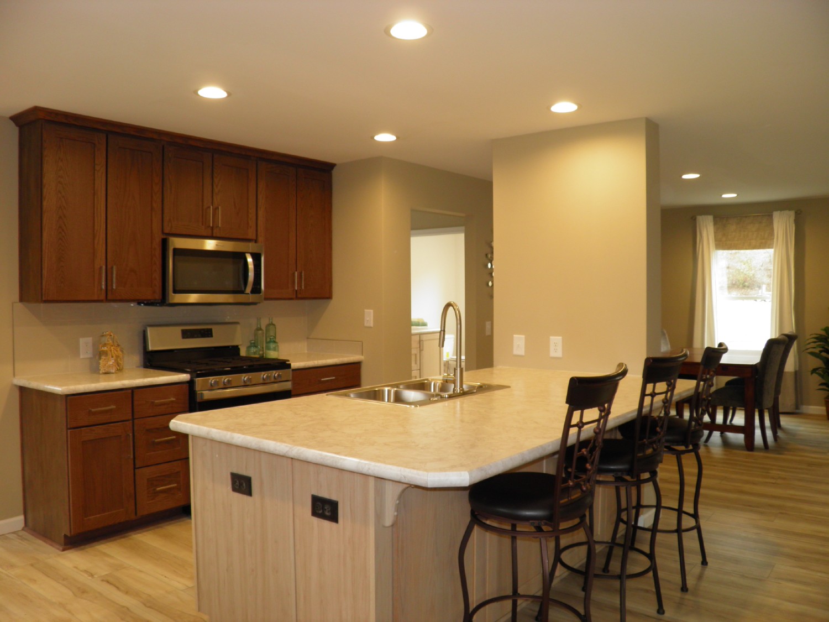
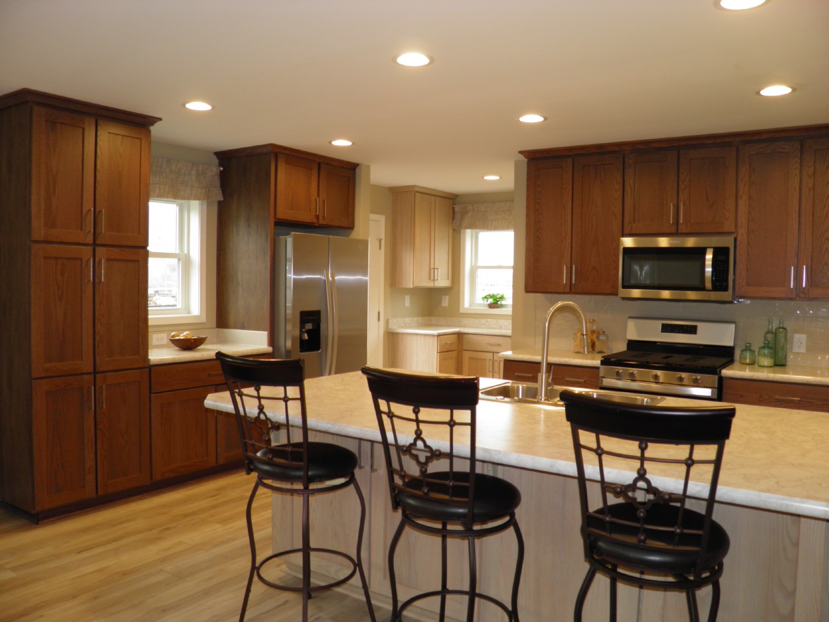
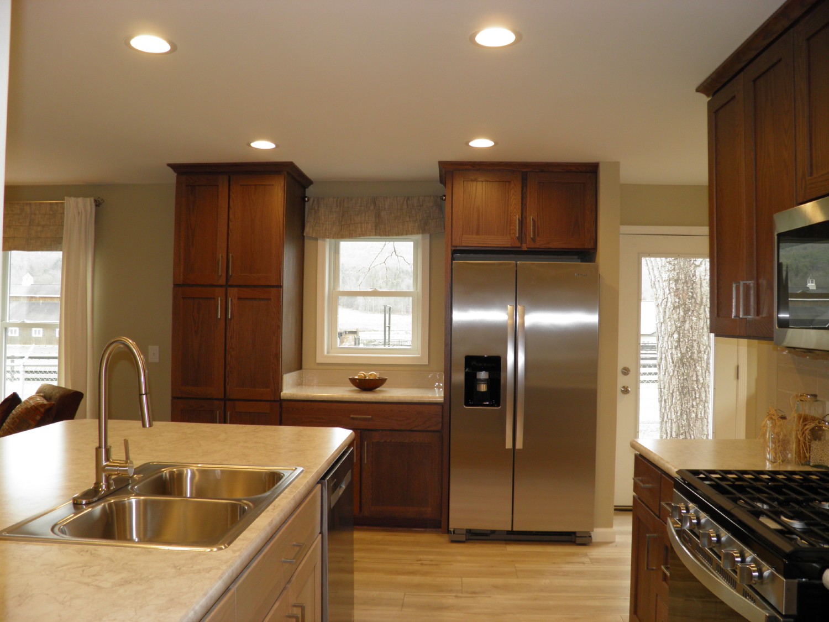
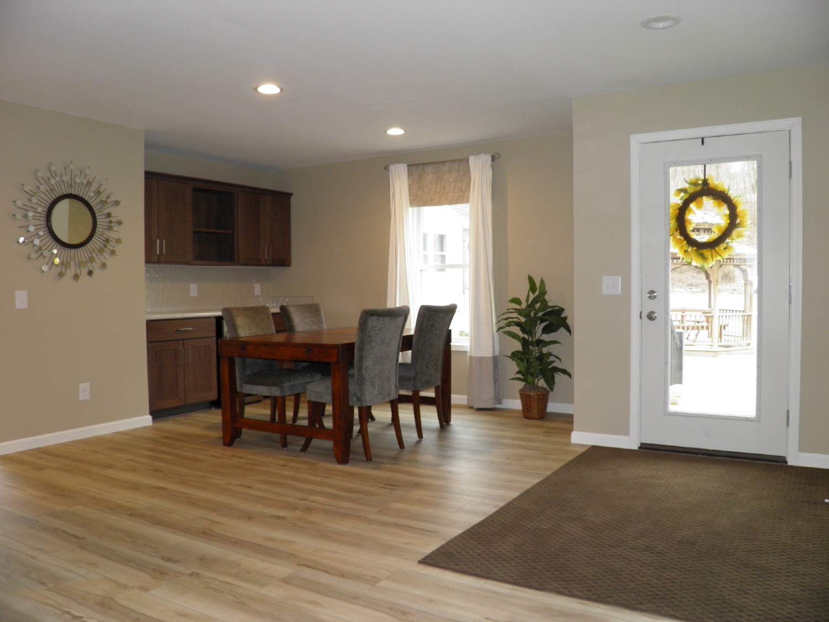
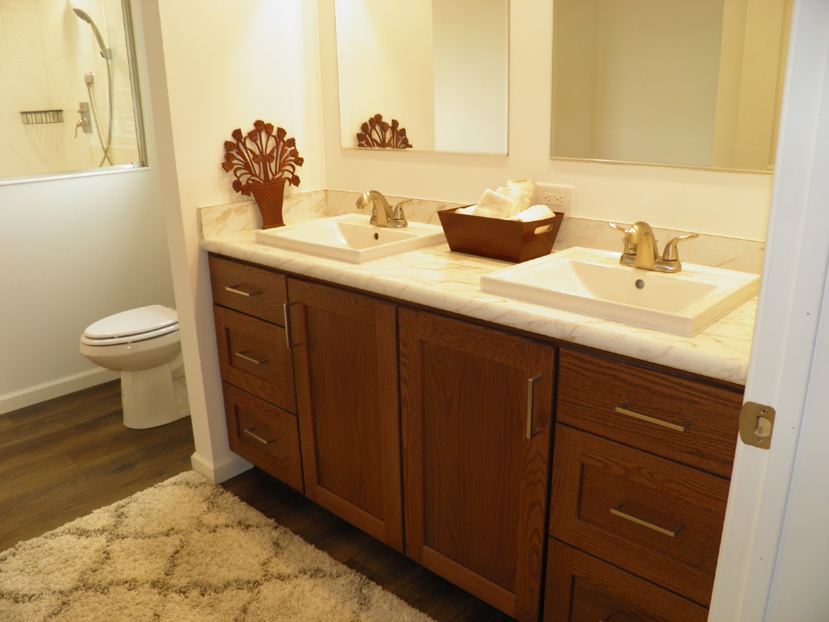
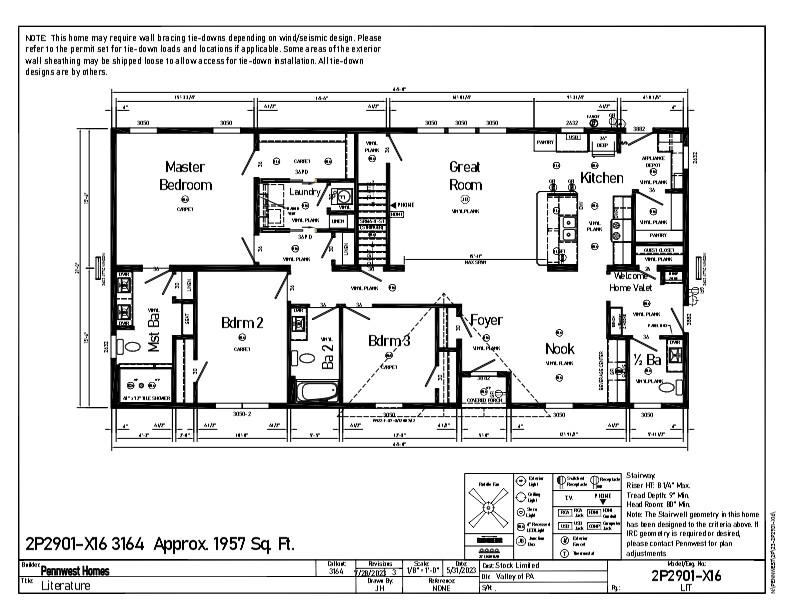
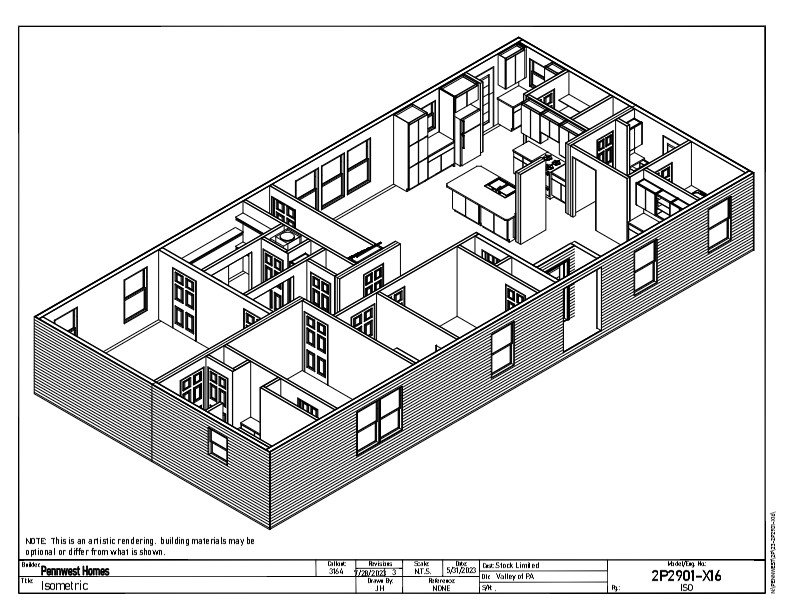
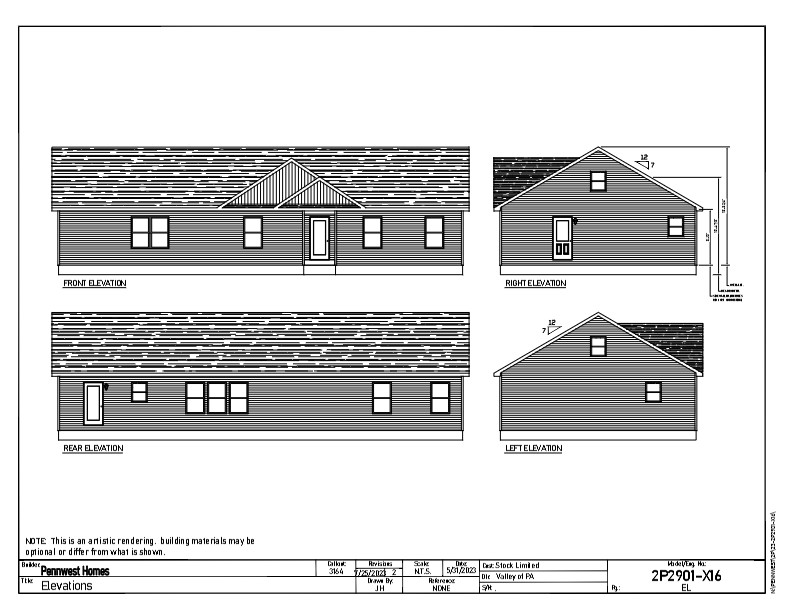
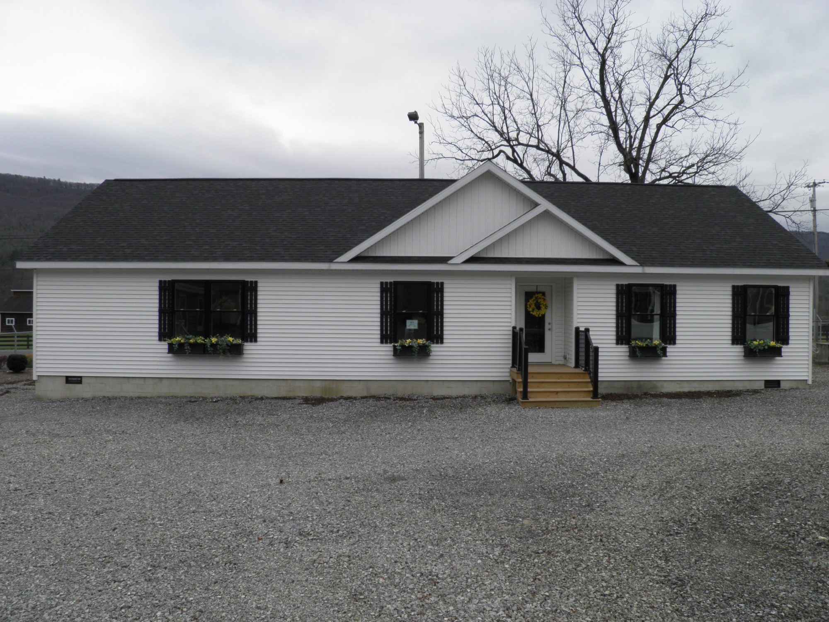
This Pennwest “farmhouse” style ranch modular home features a family-friendly open floor plan with 3 bedrooms, 2.5 baths, and walk-up storage attic. The exterior includes “White” vinyl siding, “White” vertical vinyl accent siding inside the roof dormer, “Black” windows, and “Black” board and batten vinyl shutters. An optional “Black” fascia and soffit exterior package is available upon request to complete that “farmhouse” look. The open kitchen is designed around the super-sized island with a built-in kitchen sink and base cabinets on both the front and back sides of the island for extra storage. The “Appliance Depot” and large walk-in pantry is an extension of the kitchen. The “Appliance Depot” is designed for those small kitchen appliances that get used in our daily lives which tend to clutter the kitchen countertops. Great master bedroom with walk-in closet and master bath with walk-in ceramic shower. For convenience, the laundry room is positioned off the hall next to the bedrooms.
Features Include:
- Stainless Appliance Package
- Stainless Microwave Range Hood
- Stainless Double Bowl Kitchen Sink in Island
- Kitchen Island with Built-In Base Cabinets on Front and Back Sides
- Gooseneck Pull-Down Kitchen Faucet
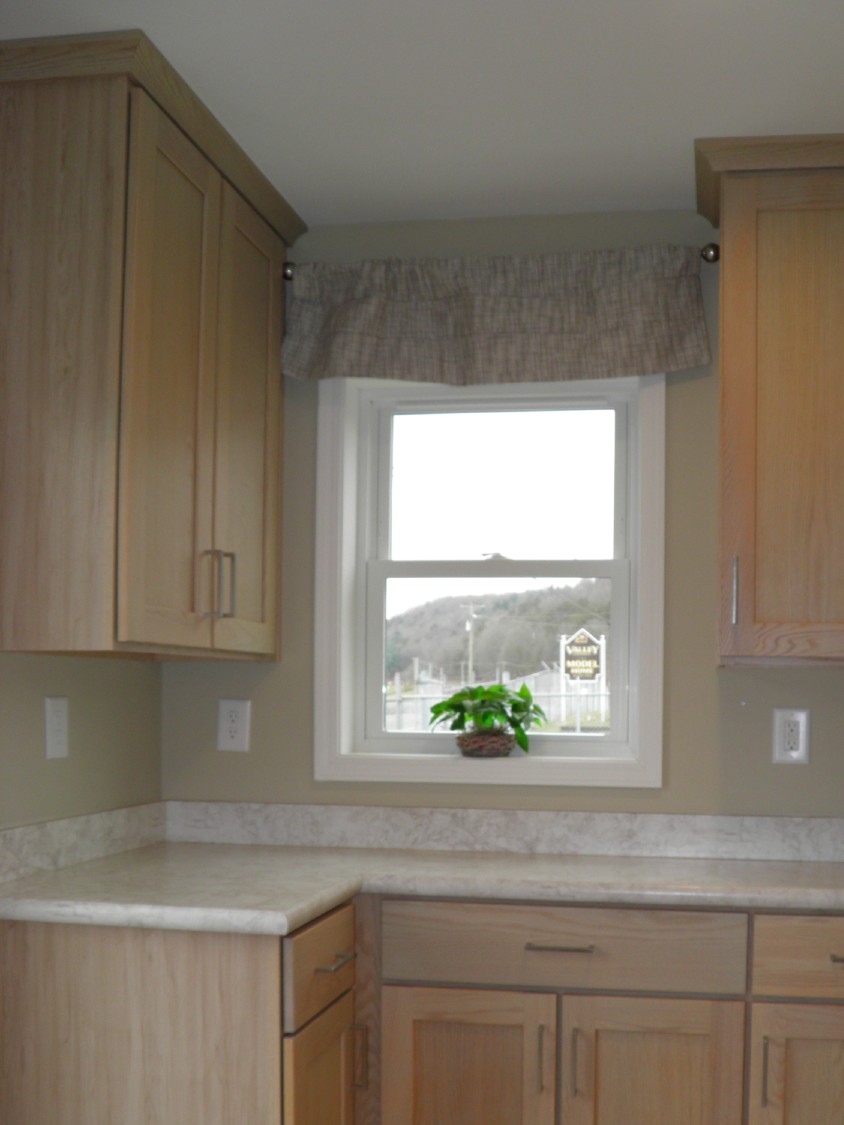
- Kitchen Full Ceramic Backsplash
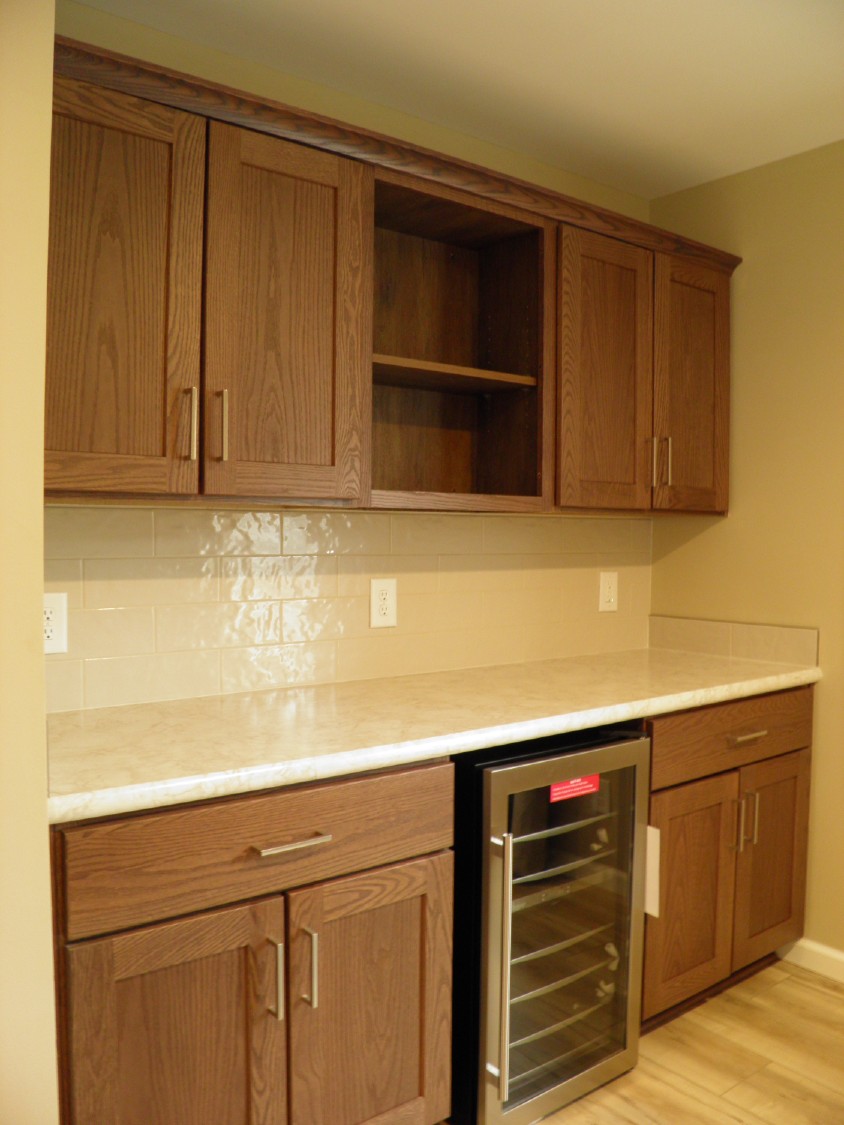
- Built-in beverage center with wine cooler in nook
- Double Vanity in Master Bath
- Square China Sinks
- 4’ x 6’ Walk-In Ceramic Shower with Handheld Shower Head and Ceiling Rainfall Shower Head
- 8’ Sidewall Height with Flat Smooth Drywall Ceilings Throughout
- LED Recessed Flush Mount Ceiling L Pendant Lights Over Island
- Ceiling Fan in Living Room
- Foyer with Guest Closet separate from the living room
- Luxury Vinyl Plank Flooring Throughout the Common Areas
Call Us for Pricing Information
- Home Type
- Modular
- Series
- Limited 1.2
- Manufacturer
- Cavco Emlenton
- Style
- Ranch
- Size
- 31' X 64'
- Square Feet
- 1957
- Bedrooms
- 3
- Bathrooms
- 2.5